What are the standard sizes for interior doors in Europe?
Why There Is No Single Standard Door Size Across Europe?
There is no single Interior Door size that fits every home in Europe. Each country has its own building habits, door rules, and common room layouts. In addition, older homes often use very different internal door dimensions from new flats and houses. For this reason, you should always measure the opening before you order a European interior door.
Different Building Standards In Different Countries
Building rules can vary from one European country to another. A standard Interior Door in Germany may not match a common internal door size in France, Spain, or the UK. Even when two doors look similar, the width, height, frame depth, and wall opening may differ.
Local building methods also affect European interior door dimensions. Some countries often use modular door systems, while others have more size options. As a result, common door leaf sizes and standard door frame sizes can change by region.
Accessibility rules can also shape the size of an Interior Door. New public buildings and many modern homes often need wider clear openings. However, the exact minimum door width depends on local codes, the type of building, and the room.
So, do not rely on a general European door size chart alone. Check the local building rules and the supplier’s product data. More importantly, measure the actual door opening before you buy.
Metric Measurements Vs Imperial Measurements
Most countries in Europe use metric Interior Door sizes. Manufacturers usually list door width and height in millimetres, such as 700 mm, 800 mm, or 900 mm. This makes it easier to compare door slabs, frames, and wall openings.
However, the UK still uses many traditional imperial door sizes. For example, a UK internal door may be sold in feet and inches, even when the product page also shows millimetres. This can cause small but important size gaps.
A door marked as 30 inches wide is close to 762 mm, but it is not the same as an 800 mm European Interior Door. The same issue applies to door height and thickness. A small difference may stop the door from fitting the old frame.
Therefore, always check the full measurement, not only the size name. Convert inches to millimetres when you compare UK and EU interior door dimensions. Also, confirm whether the listed size refers to the door leaf, the frame, or the full structural opening.
New Homes Vs Older Buildings
New homes often use more consistent Interior Door sizes. Builders usually follow current construction systems, modern accessibility needs, and standard frame modules. This makes replacement doors easier to find later.
Older buildings are much less predictable. A historic flat in Paris, a cottage in England, or an old house in Italy may have narrow, tall, short, or uneven door openings. In many cases, no current standard internal door size will fit without extra work.
Walls and floors can also change over time. Plaster may become thicker, timber frames may move, and new flooring may reduce the door height. As a result, an old Interior Door opening may not be square.
For older homes, measure the width and height in several places. Also, check the door thickness, frame depth, and floor clearance. A custom Interior Door or a made-to-measure door frame may be the safer choice.
Renovation Projects Vs New Construction
A renovation project often starts with an existing opening. This means the new Interior Door must work with old walls, old frames, and fixed room layouts. Even a small size error can lead to more cutting, filling, or plaster work.
During a renovation, you may keep the current door frame to save time and cost. If so, the replacement internal door must match the frame very closely. You also need to check the hinge position, lock height, door swing, and rebate size.
New construction gives you more freedom. The builder can plan the wall opening around a chosen European Interior Door size. This makes it easier to use wider doors, taller doors, pocket doors, or modern flush door systems.
Even so, the door size should be chosen early in the build. The Interior Door dimensions affect the rough opening, wall finish, floor level, and trim. Good planning helps avoid custom work and keeps the project on budget.
Standard Interior Door Sizes by Country In Europe
Interior Door sizes vary across Europe, so no one size works in every country. Germany, France, Italy, Spain, the Netherlands, and the UK each use their own common door widths and heights. Also, a listed size may refer to the door leaf rather than the frame or wall opening. Therefore, always check the product data and measure the opening before you order.
Interior Door Sizes In Germany
German Interior Door sizes often follow the DIN system. Common rebated door leaf widths include 610 mm, 735 mm, 860 mm, and 985 mm. The most common heights are 1,985 mm and 2,110 mm, though other DIN sizes are also available.
For many homes, an 860 mm wide Interior Door offers a good balance between access and space. Narrow sizes may suit storage rooms, small bathrooms, or utility areas. Meanwhile, a wider 985 mm internal door gives more room for furniture and daily movement.
However, the door leaf size is not the same as the rough opening size. Under the DIN sizing system, the wall opening, frame, and door slab work as a set. For example, a nominal wall opening of 885 × 2,010 mm may match a rebated door leaf of about 860 × 1,985 mm.
Older German homes may not match current DIN Interior Door dimensions exactly. Frames can move, floors can rise, and past renovation work may change the opening. So, measure the width, height, wall depth, hinge side, and rebate before buying a replacement door.
Interior Door Sizes In France
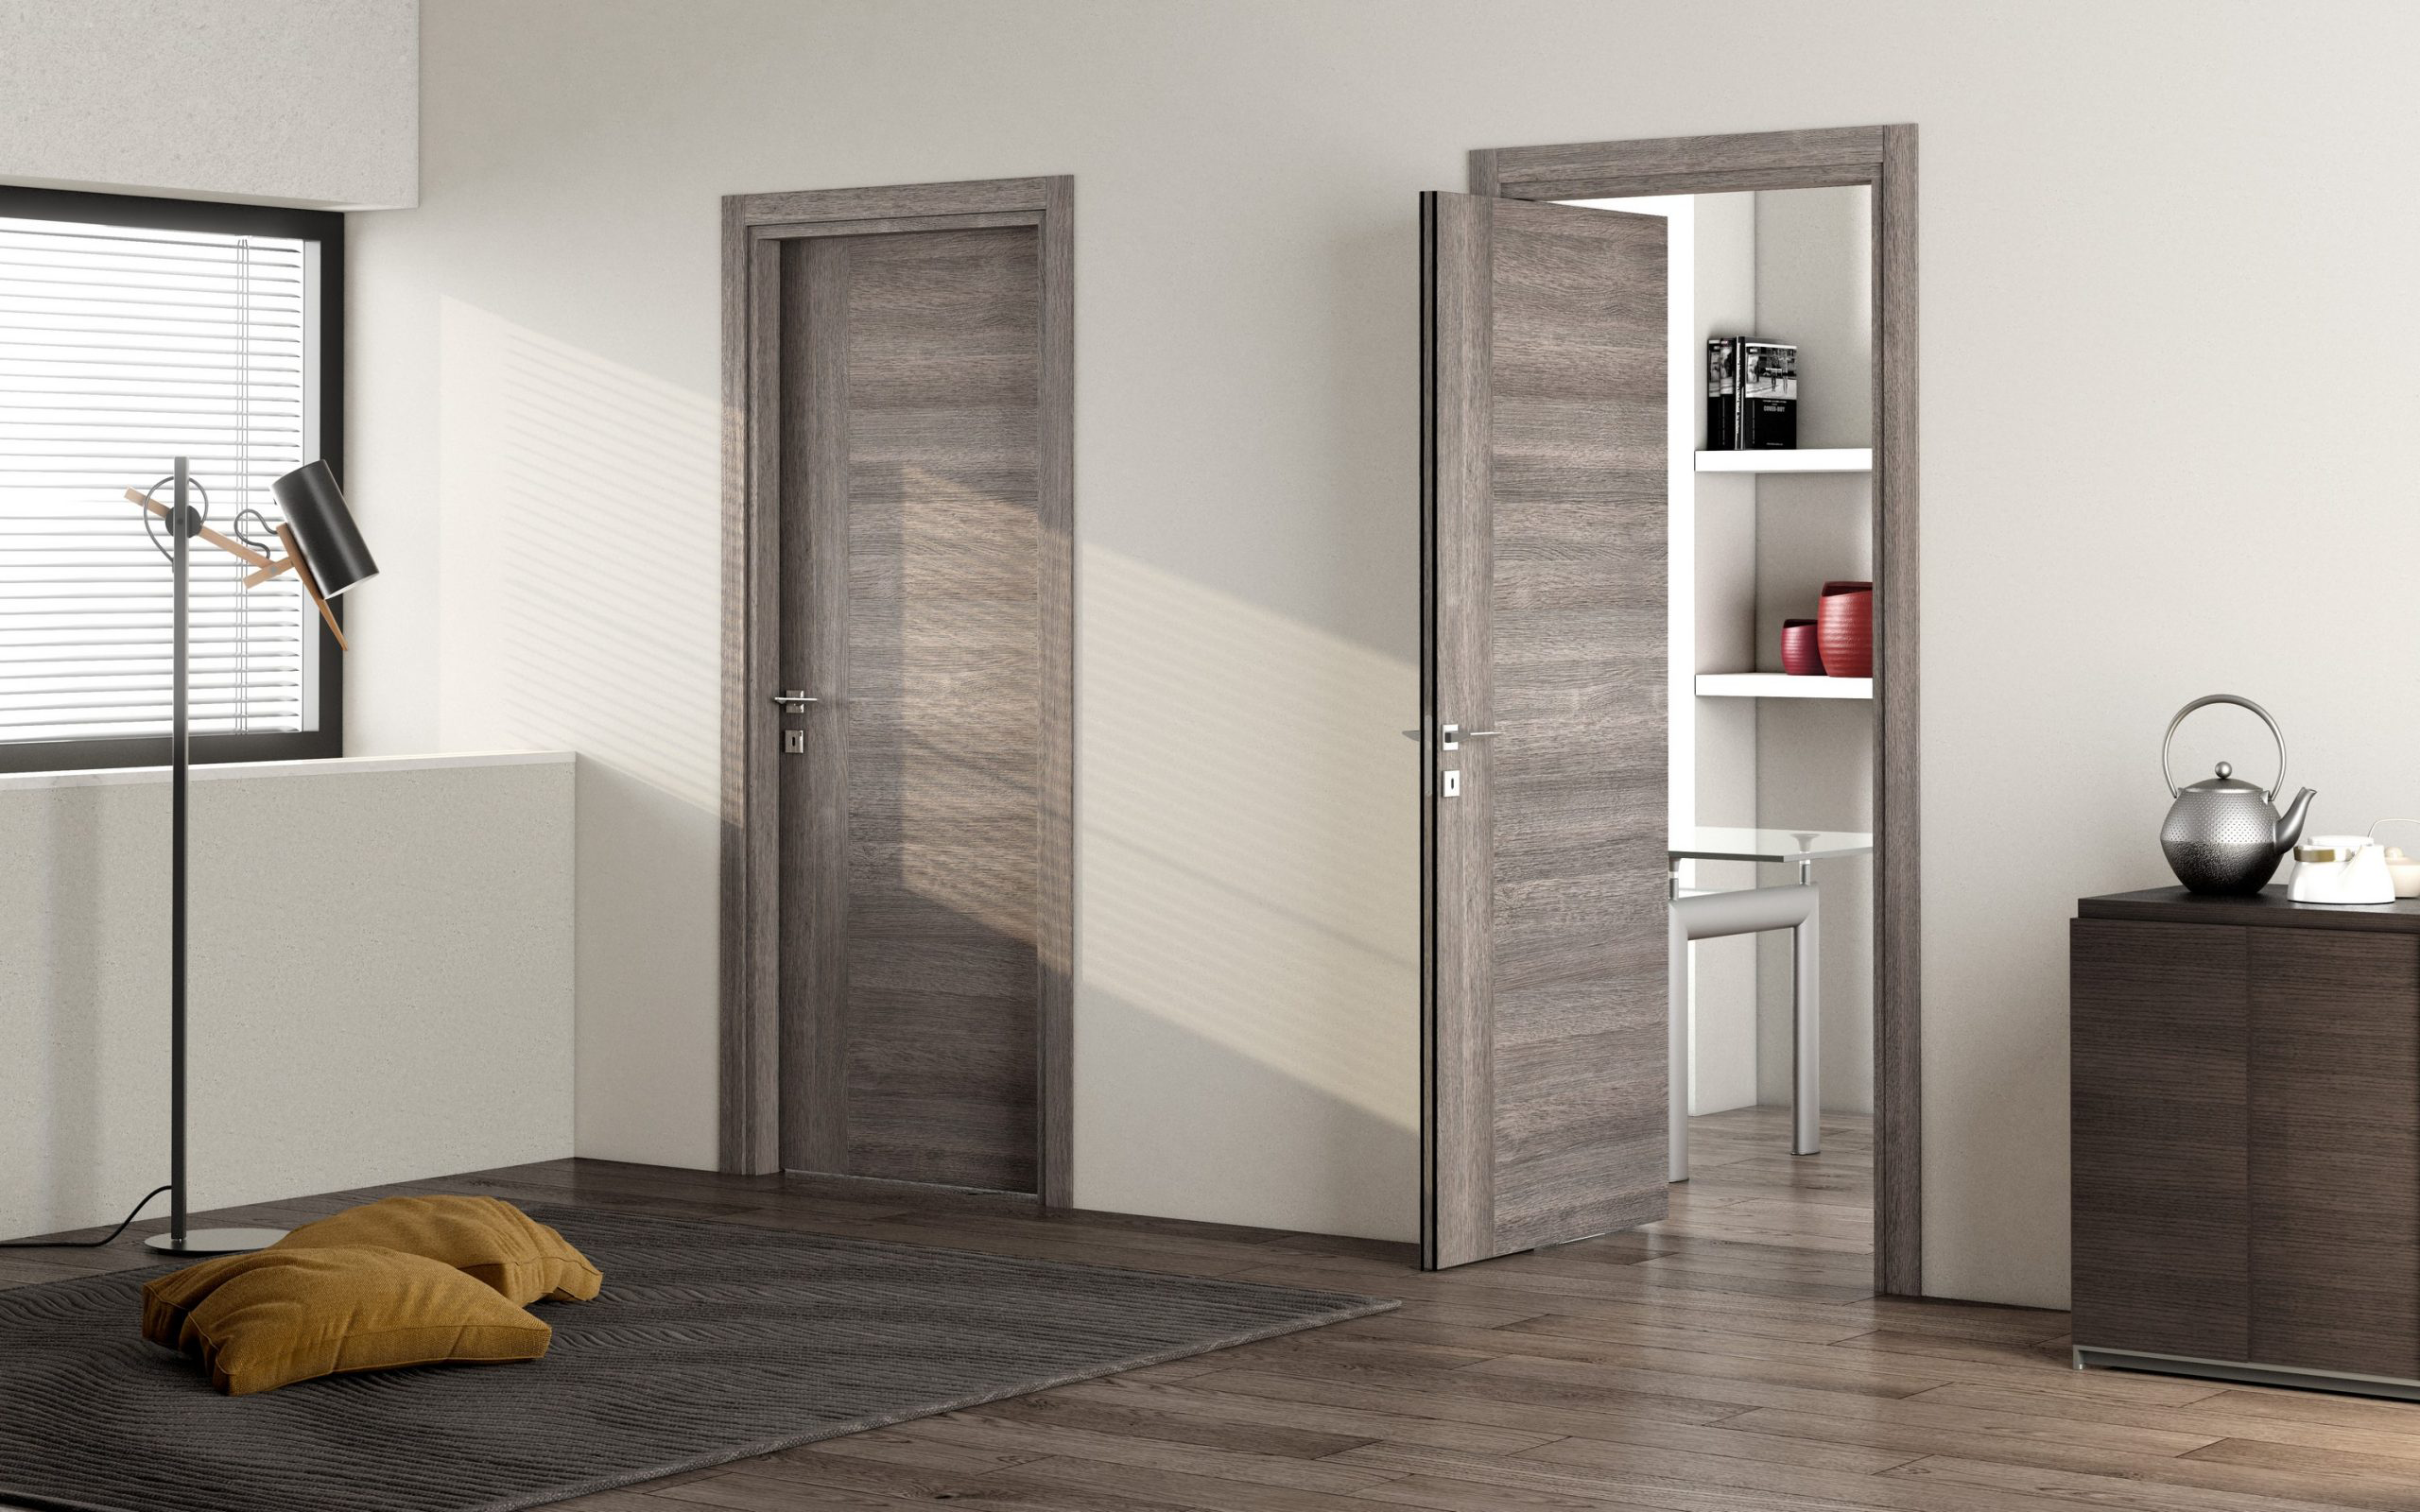
In France, common single-leaf Interior Door widths are 630 mm, 730 mm, 830 mm, and 930 mm. A standard height of 2,040 mm is widely used for residential internal doors. These dimensions appear across many French door ranges and bloc-porte systems.
A 630 mm Interior Door often suits a toilet, cupboard, or other small room. A 730 mm door is common for bedrooms and general living areas. In contrast, an 830 mm or 930 mm internal door gives more space for furniture, prams, or easier access.
French suppliers often sell a complete bloc-porte, which includes the door leaf and its frame. Therefore, do not assume that the product width equals the clear walking space. For example, a 730 mm door set may provide a clear passage of about 700 mm after installation.
Also, check whether the seller lists the door leaf size, frame size, or overall opening size. These figures are related, but they are not interchangeable. In an older French flat or house, a custom Interior Door may fit better than a current stock size.
Interior Door Sizes In Italy
Italian Interior Door sizes often use simple metric modules. Common door leaf widths include 600 mm, 700 mm, 800 mm, and 900 mm. Heights of 2,000 mm or 2,100 mm are widely offered, while custom sizes are common in higher-end door ranges.
An 800 × 2,100 mm Interior Door is a practical choice for many bedrooms and living spaces. A 700 mm width may work in a bathroom or small room. Meanwhile, a 900 mm internal door gives a more open feel and makes it easier to move large items.
Italian doors often focus on clean design, concealed frames, and full-height looks. As a result, modern projects may use taller Interior Door dimensions than older homes. Flush-to-wall doors and frameless door systems may also need special structural openings.
Still, the nominal size does not always show the full doorset size. The lining, jamb, trim, and installation gap all add to the required opening. Therefore, ask the supplier for the exact rough opening dimensions before the wall is built or altered.
Interior Door Sizes In Spain
Common Interior Door widths in Spain include 625 mm, 725 mm, 825 mm, and 925 mm. Typical heights include 2,030 mm and 2,110 mm, while door thickness may range from about 35 mm to 45 mm. These are common market sizes rather than one universal size for every Spanish home.
A 625 mm door is often used for a toilet, small bathroom, or cupboard. The 725 mm size is common for bedrooms and other standard rooms. An 825 mm Interior Door works well for living areas, while 925 mm gives more room for access.
In many Spanish homes, the stated measurement refers to the door leaf. The frame and pre-frame need a larger wall opening. For example, a 725 mm internal door may need an opening of around 820 mm, depending on the frame system and installer.
Older apartments can have non-standard masonry openings or frames fitted directly into the wall. Therefore, replacing only the Interior Door slab may not be simple. Measure at several points and check the frame condition before choosing a stock door size.
Interior Door Sizes In The Netherlands
Dutch Interior Door sizes cover a broad range of metric widths. Common widths run from about 630 mm to 930 mm, often in 50 mm steps. Popular heights include 2,015 mm, 2,115 mm, and 2,315 mm.
For standard rooms, widths of 830 mm, 880 mm, and 930 mm are often seen. Narrower Interior Door widths, such as 630 mm or 680 mm, may suit toilets, cupboards, and small service rooms. However, room use and clear access should guide the final choice.
The height often gives a clue about the age of the property. Interior doors of 2,015 mm and 2,115 mm are common in renovation work and older Dutch homes. By contrast, a 2,315 mm door is often found in newer housing and modern residential projects.
Dutch manufacturers also sell both rebated and flush-edge doors. These door types do not fit the frame in the same way, even when the stated width and height match. So, check the door edge, hinge type, frame rebate, and clear opening before placing an order.
Interior Door Sizes In The United Kingdom
The UK market uses both imperial and metric Interior Door sizes. In England and Wales, the most common internal door size is about 1,981 × 762 mm, or 6 feet 6 inches by 2 feet 6 inches. A typical standard door slab is around 35 mm thick.
Other common UK Interior Door widths include 610 mm, 686 mm, 762 mm, 838 mm, and 914 mm. Narrow doors often suit cupboards or small rooms. Wider doors can improve access and make it easier to move furniture between rooms.
Scotland often uses metric internal door sizes, with 2,040 × 726 mm widely found in the market. Metric door widths such as 826 mm and 926 mm are also available. Therefore, a door sold as “standard UK size” may still differ by region and product range.
Finally, do not round an imperial size to the nearest metric size. A 762 mm Interior Door is not the same as a 726 mm or 800 mm door. Check the exact door leaf, frame, thickness, hinge position, and rough opening before buying a UK replacement door.
European Common Standard Interior Door Widths Explained
Common Interior Door widths in Europe range from narrow service-room doors to wide and easy-access doors. Sizes such as 610 mm, 710 mm, 762 mm, 812 mm, and 915 mm often appear in different national markets, but not every size is common in every country. Also, the stated width usually refers to the door leaf, not the frame or clear opening. For this reason, always check the full doorset dimensions before you buy.
610 mm Interior Doors
A 610 mm Interior Door is one of the narrower door sizes found in Europe and the UK. It is close to a traditional 24-inch internal door, so it often appears in older homes and compact layouts. This width works best where space matters more than easy access.
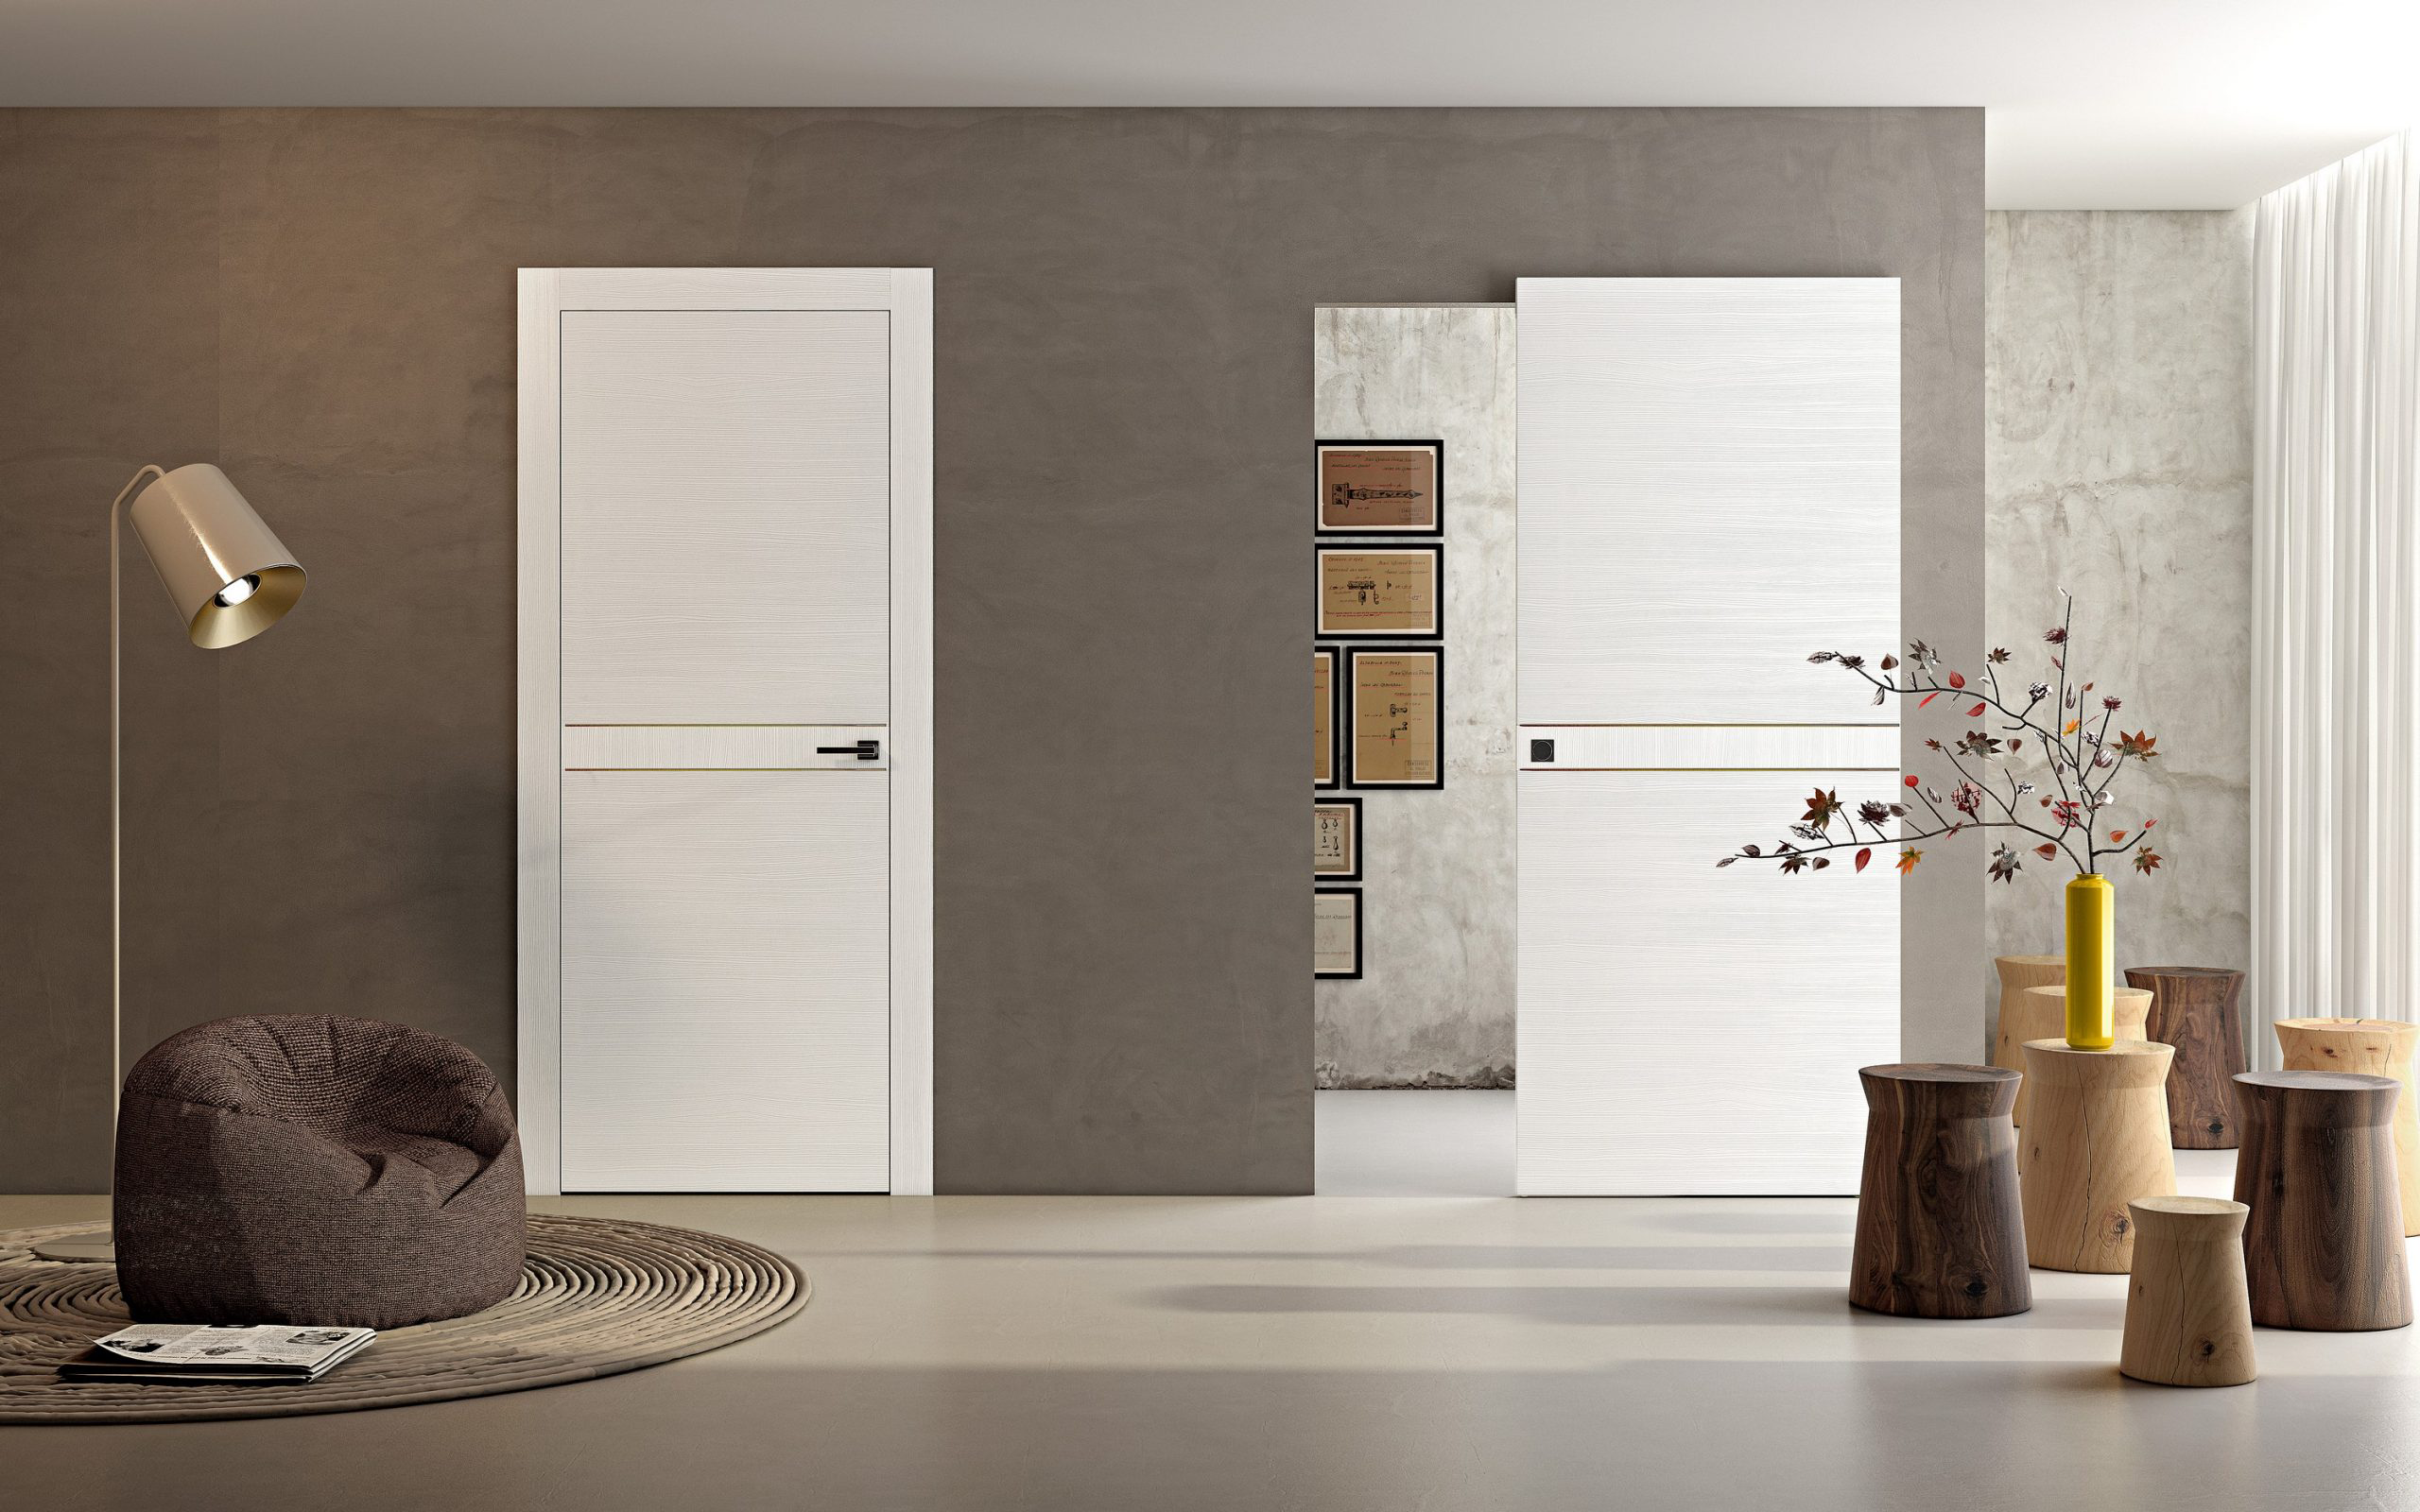
You may find a 610 mm internal door on a cupboard, pantry, small toilet, or utility room. It can also suit a narrow storage area that people do not enter often. However, it may feel tight in a bedroom, bathroom, or main living space.
The clear opening will be smaller than the 610 mm door leaf width. The frame, stops, hinges, and door swing all reduce the usable passage. Therefore, this narrow Interior Door size may not work well for wheelchairs, prams, or large furniture.
Before replacing a 610 mm door, measure the existing frame at the top, middle, and bottom. Also, check the door height, thickness, hinge side, and rebate. Older openings are often uneven, so a small trim or custom door may be needed.
710 mm Interior Doors
A 710 mm Interior Door equals 28 inches and offers more space than a 610 mm model while still fitting a compact wall opening. It is close to several common European internal door widths, although some brands may list nearby sizes such as 700 mm, 710 mm, or 725 mm. So, never treat these figures as interchangeable.
This door width can suit a small bedroom, bathroom, home office, or utility room. It gives better day-to-day access than a very narrow door. At the same time, it does not take up as much wall or swing space as a wider Interior Door.
Still, a 710 mm door may feel narrow when you move beds, desks, or large cabinets. It may also fall short of modern accessible door width goals. Therefore, think about both current room use and future needs before choosing this size.
When ordering, confirm whether 710 mm means the slab width or the full door unit. A pre-hung Interior Door will need a wider structural opening. Ask for the rough opening size, frame width, and final clear passage before installation begins.
762 mm Interior Doors
A 762 mm Interior Door equals 30 inches and is very common in the UK market. It often appears in bedrooms, kitchens, hallways, and other main rooms. Many buyers see it as a practical standard internal door width for everyday homes.
This width gives a more comfortable passage than 610 mm or 710 mm doors. In most cases, people can walk through with bags, chairs, and small pieces of furniture without much trouble. It also works well in many renovation projects with traditional UK frames.
However, 762 mm is an imperial-based size, even though suppliers often show it in millimetres. It is not the same as a 750 mm, 800 mm, or 810 mm European Interior Door. Even a small width gap can create problems with the hinges, frame, and closing edge.
Therefore, measure the old door leaf rather than relying on a label such as “30-inch door.” Check whether the Interior Door is rebated or square-edged as well. You should also confirm the thickness, because many internal doors are 35 mm thick, while other types may be thicker.
812 mm Interior Doors
An 812 mm Interior Door is close to 32 inches and gives a roomy opening for many homes. Some suppliers may offer 813 mm or nearby metric sizes, depending on the product range. This width often works well for bedrooms, living rooms, and busy connecting spaces.
Compared with a 762 mm internal door, an 812 mm door makes it easier to carry furniture and move between rooms. It can also make a hallway feel less closed in. For family homes, this extra width often gives a useful gain without looking oversized.
Even so, the final clear opening will be less than 812 mm after the frame and door stops are fitted. So, it is important to check any local access rules if the project needs wheelchair-friendly Interior Door dimensions. The nominal leaf width alone does not prove that the passage is accessible.
This door size may not fit an old 762 mm frame without structural work. The installer may need to widen the opening, change the lining, and repair the wall finish. As a result, an 812 mm Interior Door is often easier to plan in a new build than in a simple door-slab replacement.
915 mm Interior Doors
A 915 mm Interior Door is close to 36 inches and is one of the wider common residential options. It suits rooms that need easy access, a generous look, or more space for moving large items. Wider doors are also popular in modern open-plan homes.
This Interior Door width can work well for a main bedroom, living room, home office, or accessible bathroom. It gives more room for wheelchairs, walking aids, prams, and bulky furniture. However, the clear passage still depends on the frame design and how far the door can open.
A wide door leaf also needs enough swing space. In a small room, a 915 mm hinged door may block furniture, switches, or useful wall space. In that case, a sliding Interior Door, pocket door, or outward-opening layout may work better.
Finally, check the wall structure before choosing this size. A 915 mm door needs a larger frame and rough opening than a standard narrow door. It may also need stronger hinges, a stable frame, and careful alignment, especially when the door has a solid core or glass panels.
European Common Standard Interior Door Heights Explained
Interior Door heights across Europe depend on the country, the age of the home, and the door system. Sizes such as 2032 mm, 2133 mm, and 2438 mm often appear in British or international product ranges, while many mainland European doors use nearby metric heights. Also, the listed figure usually means the door leaf height, not the full frame or rough opening. Therefore, check the exact product size before planning the wall opening.
2032 mm Doors
A 2032 mm Interior Door is equal to 80 inches, or 6 feet 8 inches. This height often appears in UK and international door ranges, although many British homes use the nearby 1981 mm door height. In mainland Europe, similar internal doors may use heights such as 2000 mm, 2015 mm, 2030 mm, or 2040 mm.
This Interior Door height suits many bedrooms, bathrooms, kitchens, and home offices. It works well with standard ceiling heights and does not look too large in a small room. Therefore, it is a practical option for both traditional and modern home layouts.
However, a 2032 mm door slab needs a taller opening than 2032 mm. The frame head, fitting gap, floor finish, and installation space all add to the total doorset height. So, always ask the supplier for the required rough opening size.
Do not assume that a 2032 mm door will replace a 2040 mm or 2015 mm Interior Door without adjustment. A small height gap can affect the hinges, lock position, and clearance under the door. Measure both sides and the centre of the old frame before ordering.
2133 mm Doors
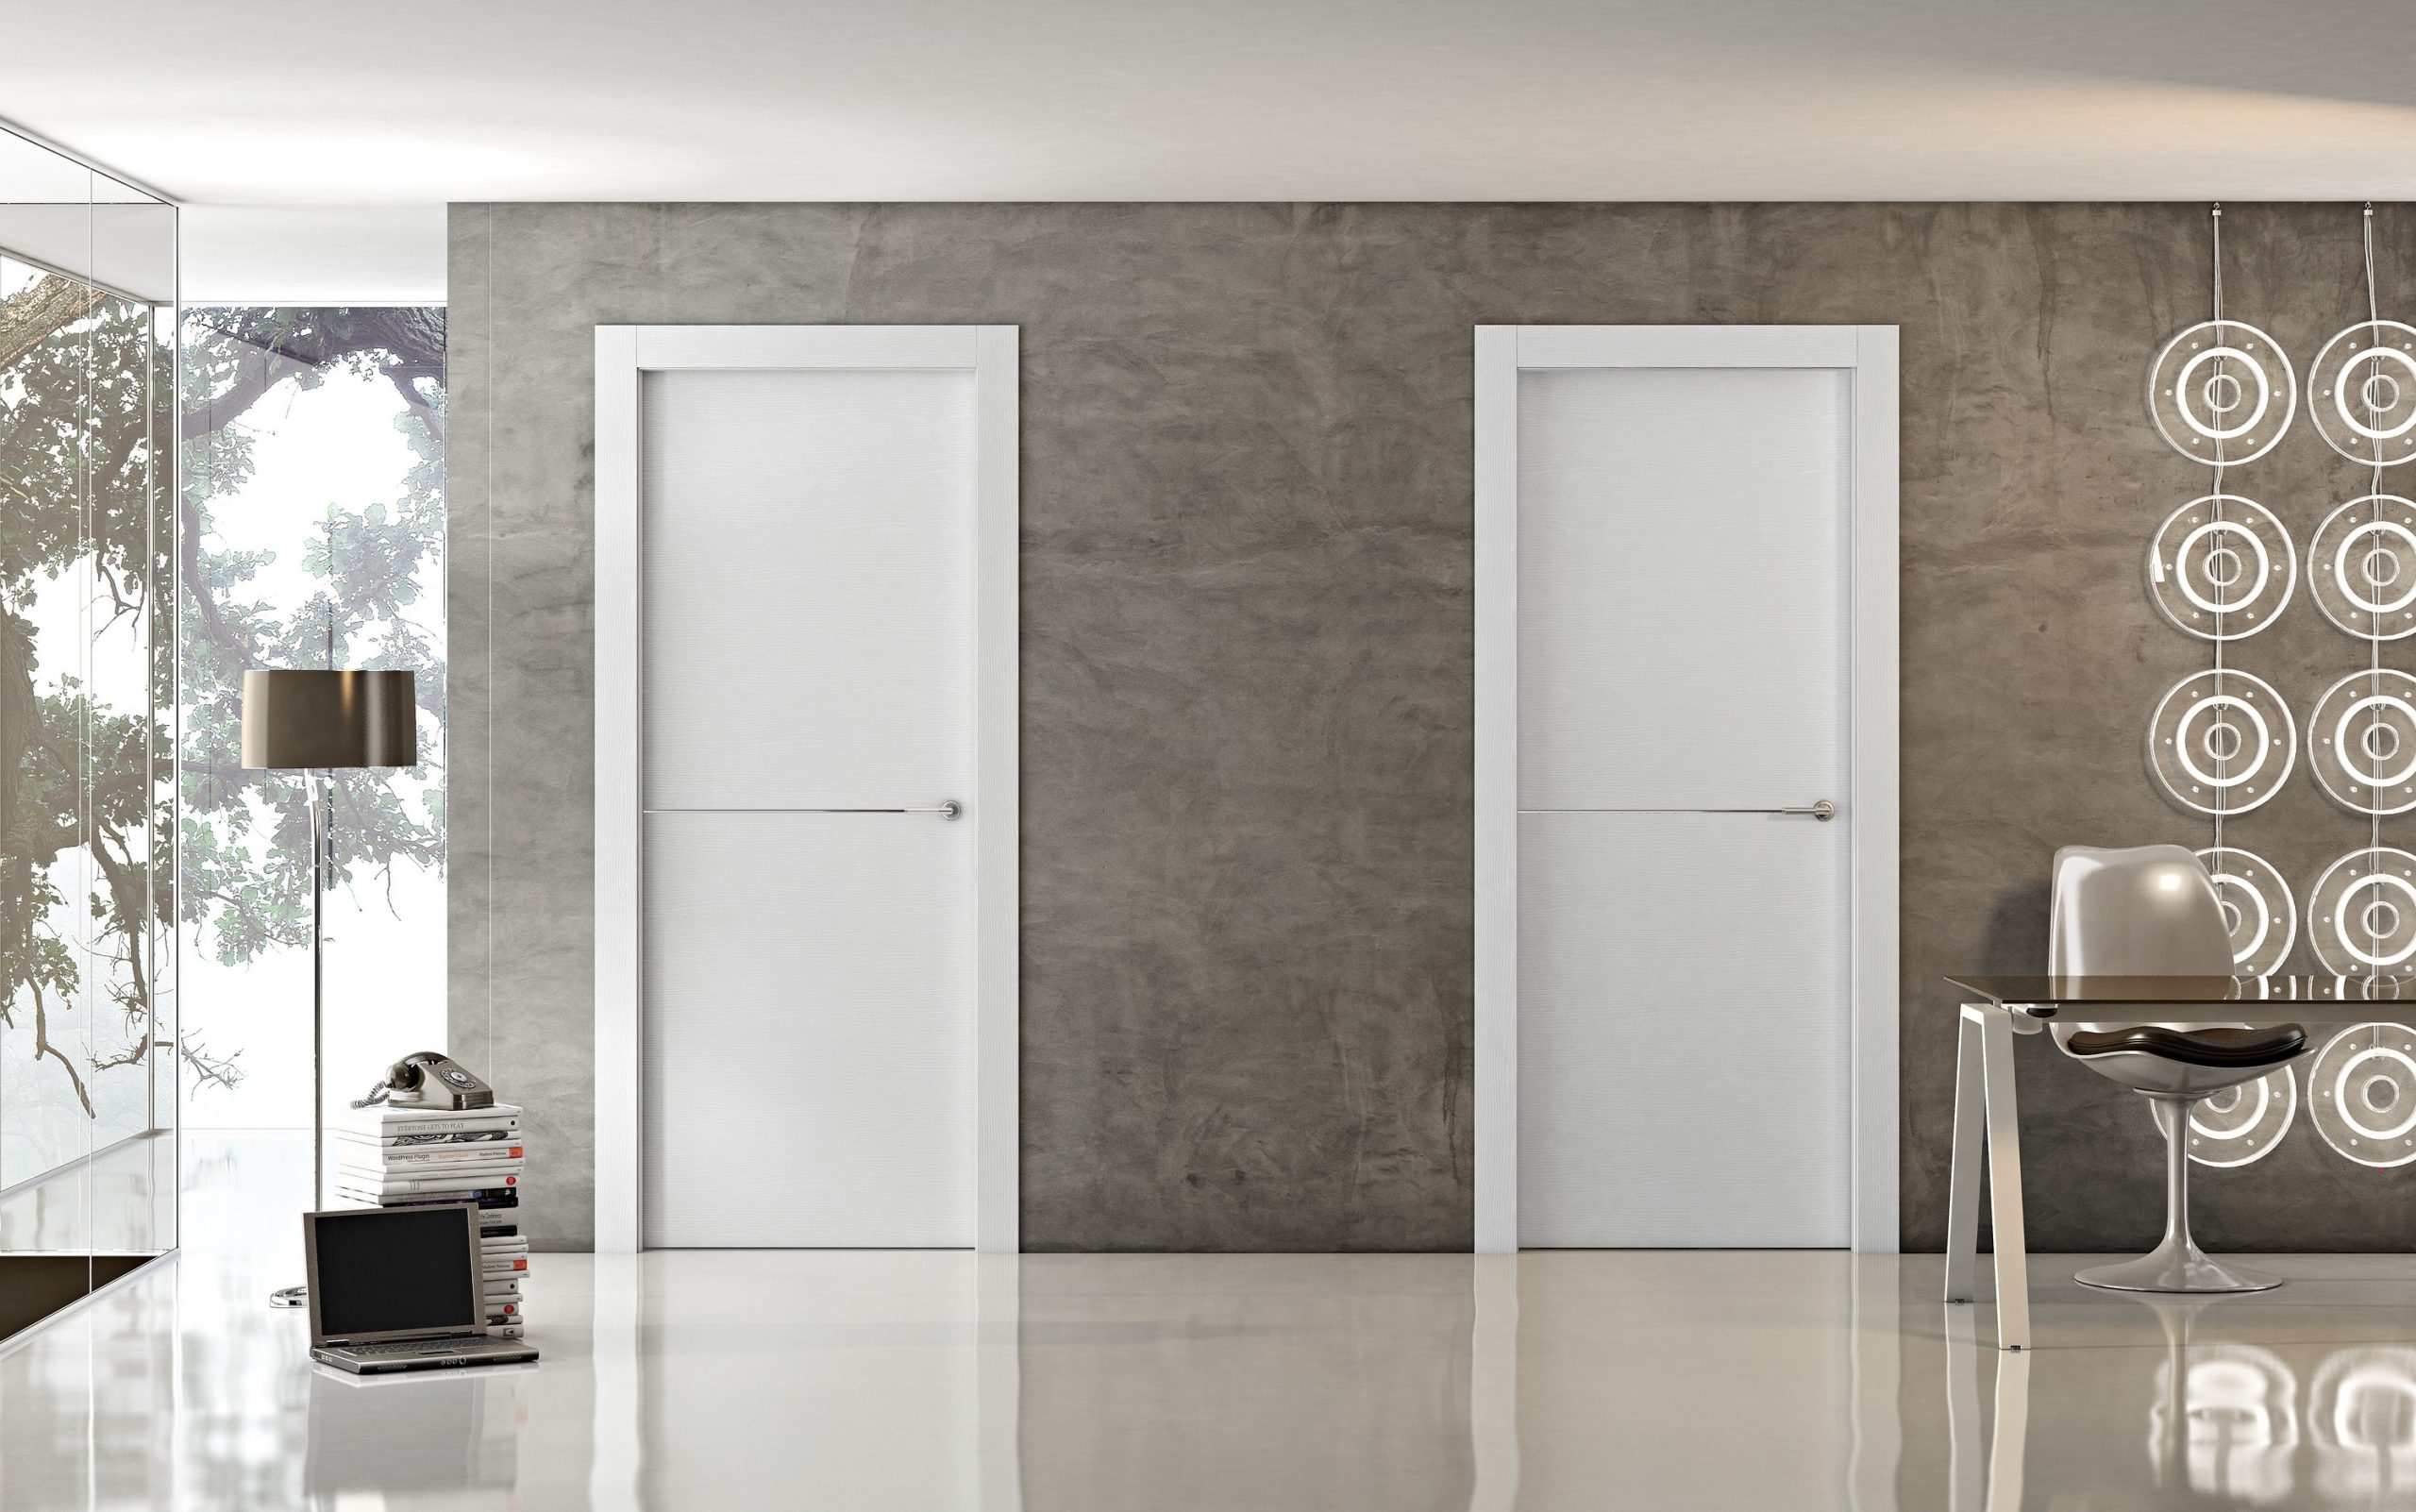
A 2133 mm Interior Door is equal to about 84 inches, or 7 feet. This height gives a room a taller and more open look without reaching full ceiling height. It often appears in premium door ranges, custom home projects, and modern renovation work.
Compared with a 2032 mm internal door, the extra height makes the doorway feel less closed in. It can suit living rooms, main bedrooms, wide hallways, and open-plan spaces. Also, it works well in homes with higher ceilings and larger wall areas.
A taller Interior Door needs the right proportions. A narrow 610 mm door may look unusually slim at 2133 mm, while a wider door leaf often looks more balanced. The designer should consider the door width, ceiling height, frame style, and nearby windows as one complete layout.
Installation also needs more care. A 2133 mm solid-core door weighs more than a smaller hollow-core door so that it may need stronger hinges and a firm frame. In addition, the builder must allow enough space above the door for the lintel and structural support.
2438 mm Doors
A 2438 mm Interior Door is equal to 96 inches, or 8 feet. It creates a strong floor-to-ceiling effect and often appears in luxury homes, modern villas, apartments with high ceilings, and high-end commercial interiors. However, it is not a normal stock height in every European market.
This tall Interior Door can make a hallway or living space feel larger. It also creates cleaner vertical lines, especially when the door has a flush frame or a concealed head detail. For this reason, architects often use 2438 mm doors in minimalist and contemporary interiors.
Even so, an 8-foot interior door needs careful planning. The door leaf can become heavy, particularly when it uses solid timber, glass, acoustic layers, or a fire-rated core. Strong hinges, stable jambs, and accurate fitting help prevent sagging and poor closing.
The cost may also rise. A 2438 mm Interior Door often needs a custom frame, special hardware, longer trims, and more careful transport. Therefore, confirm the final door height early, before the walls, ceilings, and floor finishes are complete.
Taller Doors For Modern Homes
Taller Interior Doors have become popular in modern European homes because they create a clean and spacious look. Heights from about 2100 mm to 2400 mm can make walls appear taller, and rooms feel more connected. They work especially well with simple panels, hidden frames, and flush door designs.
However, the ceiling height should guide the choice. A tall internal door can look elegant in a room with a 2700 mm or 3000 mm ceiling, but it may feel cramped under a low ceiling. Good proportions matter more than choosing the tallest door available.
Taller doors can also improve the flow between large rooms. Wide and high Interior Door openings make it easier to move furniture and allow more light to pass through glazed doors. Still, clear access depends on the door width and opening angle, not height alone.
Finally, choose the door system before construction starts. Tall Interior Door dimensions affect the rough opening, lintel level, frame strength, hinge type, and wall finish. Early planning reduces custom cutting, installation delays, and extra cost.
European Common Standard Interior Door Thickness
Interior Door thickness can vary by country, brand, door core, and performance level. In Europe, 35 mm doors often suit normal home use, while 45 mm and 55 mm doors tend to appear in heavier, acoustic, fire-rated, or premium door systems. However, a thicker internal door does not always give better results on its own. The core material, frame, seals, hinges, and fitting quality matter just as much.
35 mm Doors
A 35 mm Interior Door is a common choice for bedrooms, cupboards, home offices, and other low-traffic rooms. This thickness appears often in the UK domestic market and in many light internal door ranges. It works well where low weight, easy fitting, and a modest price matter most.
Many 35 mm internal doors use a hollow core or a light cellular core. As a result, they are easy to carry and place less load on the hinges. They can also fit many existing residential door frames without major changes.
However, a light 35 mm Interior Door may let more sound pass through than a dense solid-core door. It may also feel less firm when opened or closed. For a quiet bedroom or home office, check the door core rather than judging the door by thickness alone.
Before buying, confirm that the frame rebate matches the 35 mm door leaf. Also check the hinge size, lock case, and trimming limit. Some 35 mm fire doors are available, but they must form part of a tested and certified doorset rather than being judged by thickness alone.
45 mm Doors
A 45 mm Interior Door feels heavier and more solid than a typical 35 mm door. This thickness is common in some Italian and continental European flush-door systems, as well as in specialist fire and acoustic doors. It can suit bedrooms, offices, hotel rooms, and high-use living areas.
The extra depth gives manufacturers more room for a dense core, reinforced edges, concealed hinges, or performance layers. As a result, a 45 mm internal door can offer better stability and a stronger closing feel. Still, the exact result depends on how the door is built.
A 45 mm Interior Door may also support better sound control when paired with the right frame and seals. For example, some 45 mm specialist doorsets offer tested acoustic ratings, but those figures apply to the complete system. The door leaf, frame, perimeter seals, and installation all work together.
This thickness may not fit a standard 35 mm frame. Therefore, check the frame rebate, hinge capacity, latch backset, and door stop position before installation. A heavier door may also need three or more strong hinges to prevent sagging.
55 mm Doors
A 55 mm Interior Door sits at the heavier end of the residential and commercial market. It often appears in high-performance acoustic, security, hotel, or fire-rated door systems rather than basic home door ranges. Some brands may use nearby sizes such as 54 mm, 55 mm, or 60 mm.
This thicker door leaf gives more space for a dense core and extra performance layers. Therefore, it can offer a firm feel, good dimensional stability, and better noise control when the full doorset is designed for that purpose. It may suit plant rooms, meeting rooms, hotel corridors, or rooms that need more privacy.
However, a 55 mm internal door is heavier and costs more than a standard lightweight door. It also needs a suitable frame, strong hinges, compatible locks, and enough wall depth. A basic frame made for a 35 mm Interior Door will rarely accept it without changes.
Also, thickness does not prove fire or acoustic performance. A 55 mm door must still have the correct test report, rating, hardware, and seals for its intended use. Some higher-rated fire doors use thicker and denser cores, but the full certified assembly determines the final level of protection.
Which Thickness Offers Better Stability And Sound Insulation?
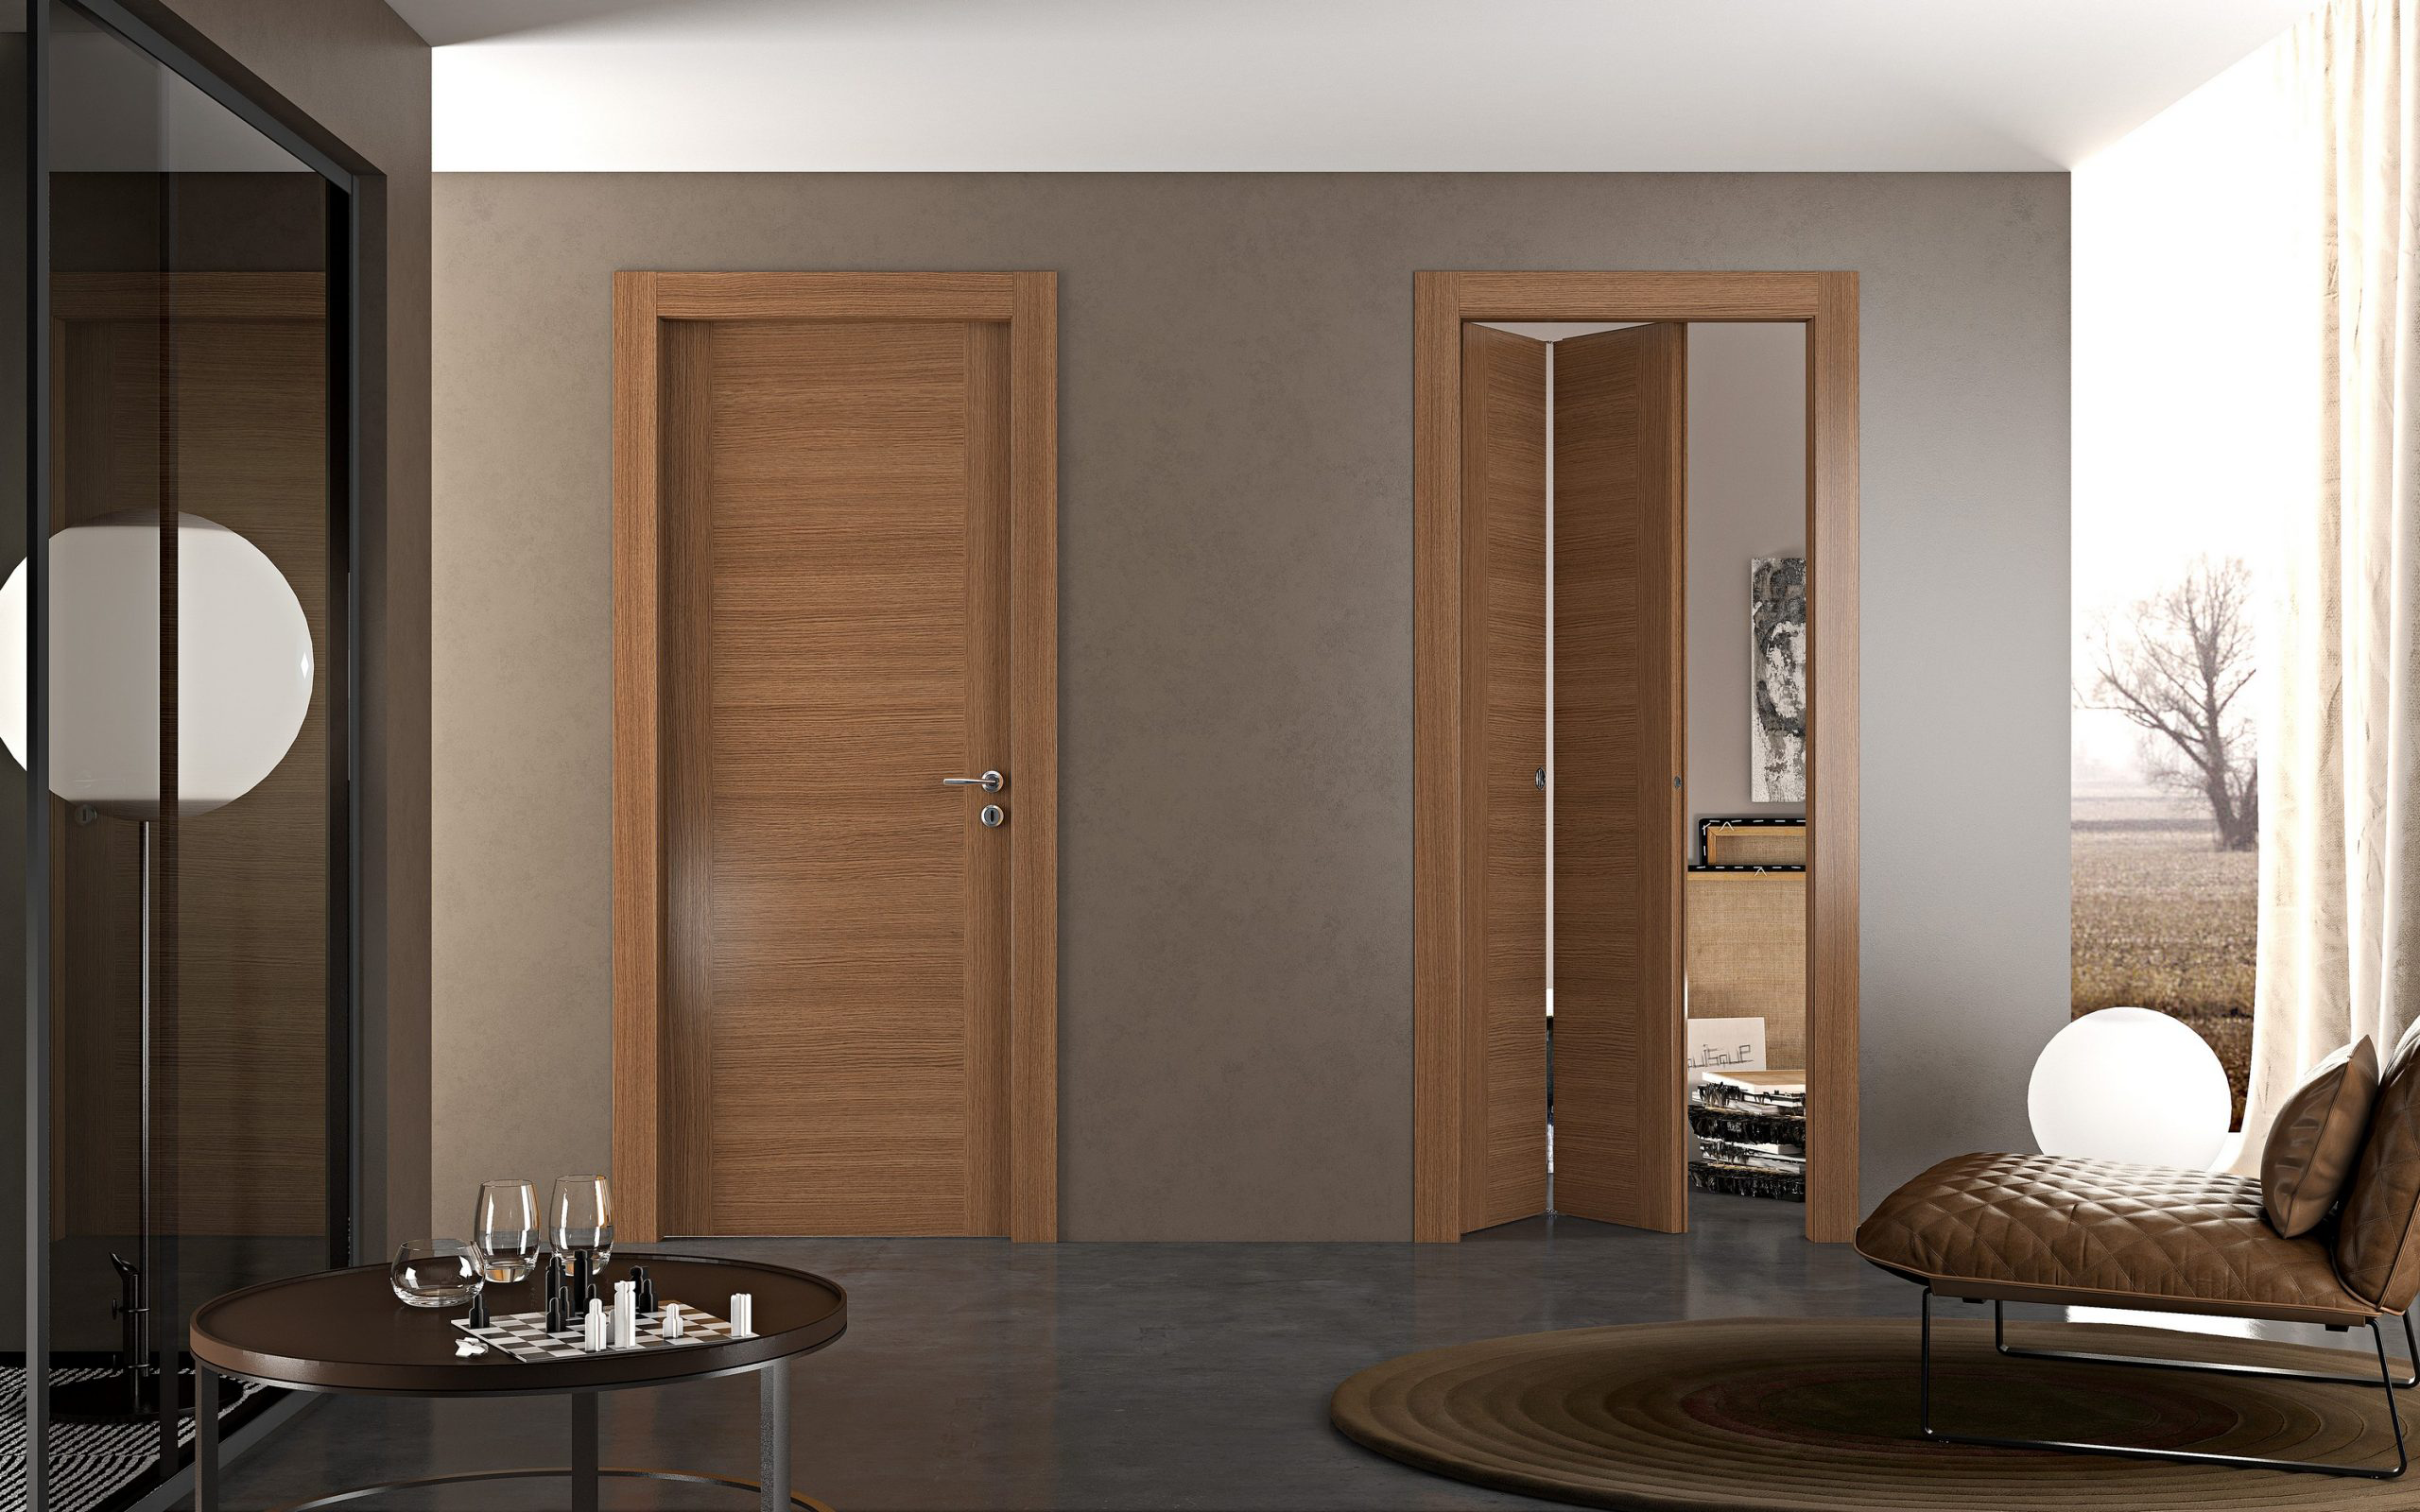
In general, a thicker and denser Interior Door can feel more stable than a thin hollow-core door. A 45 mm or 55 mm solid-core door often resists twisting and impact better than a light 35 mm model. However, material quality and internal construction can change the result.
For sound insulation, mass plays an important role. A heavy solid-core internal door will usually block more noise than a light hollow-core door of the same size. Even so, gaps around the edges can let sound pass through, no matter how thick the door leaf is.
For better noise control, choose a tested acoustic Interior Door or complete acoustic doorset. Look for a stated rating in decibels, along with perimeter seals and an automatic drop seal at the bottom. A well-fitted frame is also essential.
For normal bedrooms and living rooms, a good 35 mm solid or semi-solid door may be enough. For a home office, media room, hotel room, or busy corridor, a 45 mm or 55 mm performance door may work better. In the end, choose the whole door system—not thickness alone.
Standard Interior Door Frame Sizes
Interior Door frame sizes depend on the door leaf, wall opening, frame style, and wall thickness. A frame must leave enough space for hinges, seals, fitting gaps, and floor clearance. For this reason, the frame size is always larger than the door slab itself. Before you order an internal door frame, check which measurement the supplier uses.
Standard Door Frame Dimensions
Standard door frame dimensions usually start with the width and height of the Interior Door leaf. The frame then adds jambs at both sides and a head section at the top. Therefore, an 800 mm door leaf will need a wider overall frame.
The exact frame size can vary by brand and door system. Rebated frames, flush frames, hidden frames, and pre-hung doors all use different profiles. So, two Interior Door sets with the same leaf size may need different wall openings.
You should also check whether the listed size includes trims or architraves. These parts cover the joint between the frame and wall, but they do not usually sit inside the structural opening. This detail matters when wall space is tight.
For the best result, use the manufacturer’s frame size chart. It should show the door leaf size, outer frame size, and required opening. This is more reliable than using one general Interior Door frame formula for every product.
Rough Opening Size
The rough opening is the unfinished hole in the wall before the Interior Door frame goes in. It must be larger than the outer frame size. This extra space lets the installer level, square, pack, and secure the frame.
As a general rule, the rough opening needs a small fitting gap around both sides and the top. However, the exact allowance depends on the frame type and fixing method. Masonry walls may need a different gap from timber or metal stud walls.
Do not make the rough opening too tight. Even a small wall error can stop the Interior Door frame from fitting correctly. Also, a frame that is forced into place may twist and cause the door to rub or swing open.
At the same time, an opening that is too large creates more work. The installer may need extra packers, foam, timber, or plaster repairs. Therefore, always build the opening from the supplier’s rough opening dimensions.
Finished Opening Size
The finished opening is the final opening after the Interior Door frame and wall finishes are complete. In some cases, this term means the space between the finished jambs. In other cases, it means the clear walk-through space when the door is open.
These two measurements are not the same. The frame, door stops, hinges, and thickness of the open door can reduce the clear passage. As a result, an 800 mm Interior Door leaf will not provide a full 800 mm clear opening.
Clear opening size matters in busy rooms and accessible homes. It affects wheelchair access, furniture movement, and how comfortable the doorway feels. Therefore, check local access rules when wider passage space is needed.
When comparing door sizes, ask the supplier to confirm the finished frame opening and the clear opening width. This avoids confusion and helps you choose the right internal door size for the room.
Frame Depth For Different Wall Thicknesses
Interior Door frame depth should match the finished wall thickness. This includes the wall structure, plaster, plasterboard, tiles, panels, or any other surface finish. If the frame is too shallow, the wall edge may remain exposed.
A frame that is too deep can also cause problems. It may project past the wall face and make the trim hard to fit. For a neat result, the frame edge should sit close to the finished wall surface on both sides.
Many European Interior Door frames come in fixed depths for common wall sizes. Others use adjustable or telescopic linings that cover a range of wall thicknesses. Adjustable frames are useful in renovation work, where walls are often uneven.
Measure the wall depth at several points around the opening. Do this only after you include the planned finish, such as tile or plaster. Then choose an Interior Door frame range that covers the thickest part of the wall without leaving a large gap.
How To Choose The Right Interior Door Size?
Choosing the right Interior Door size is not only about finding a door that fits the wall opening. You also need to think about room use, furniture access, walking space, local rules, and the existing frame. A wider internal door may feel more comfortable, but it also needs more wall and swing space. Therefore, measure first and choose the size around how the room will work each day.
Think About Room Function
Start by asking how people will use the room. A cupboard, pantry, or small toilet may work with a narrow Interior Door. However, a bedroom, living room, kitchen, or home office often needs a wider and more comfortable opening.
Busy rooms usually benefit from wider internal door dimensions. People may carry bags, laundry baskets, food trays, or work equipment through these spaces. A narrow doorway can soon become frustrating, even if it meets the basic fitting needs.
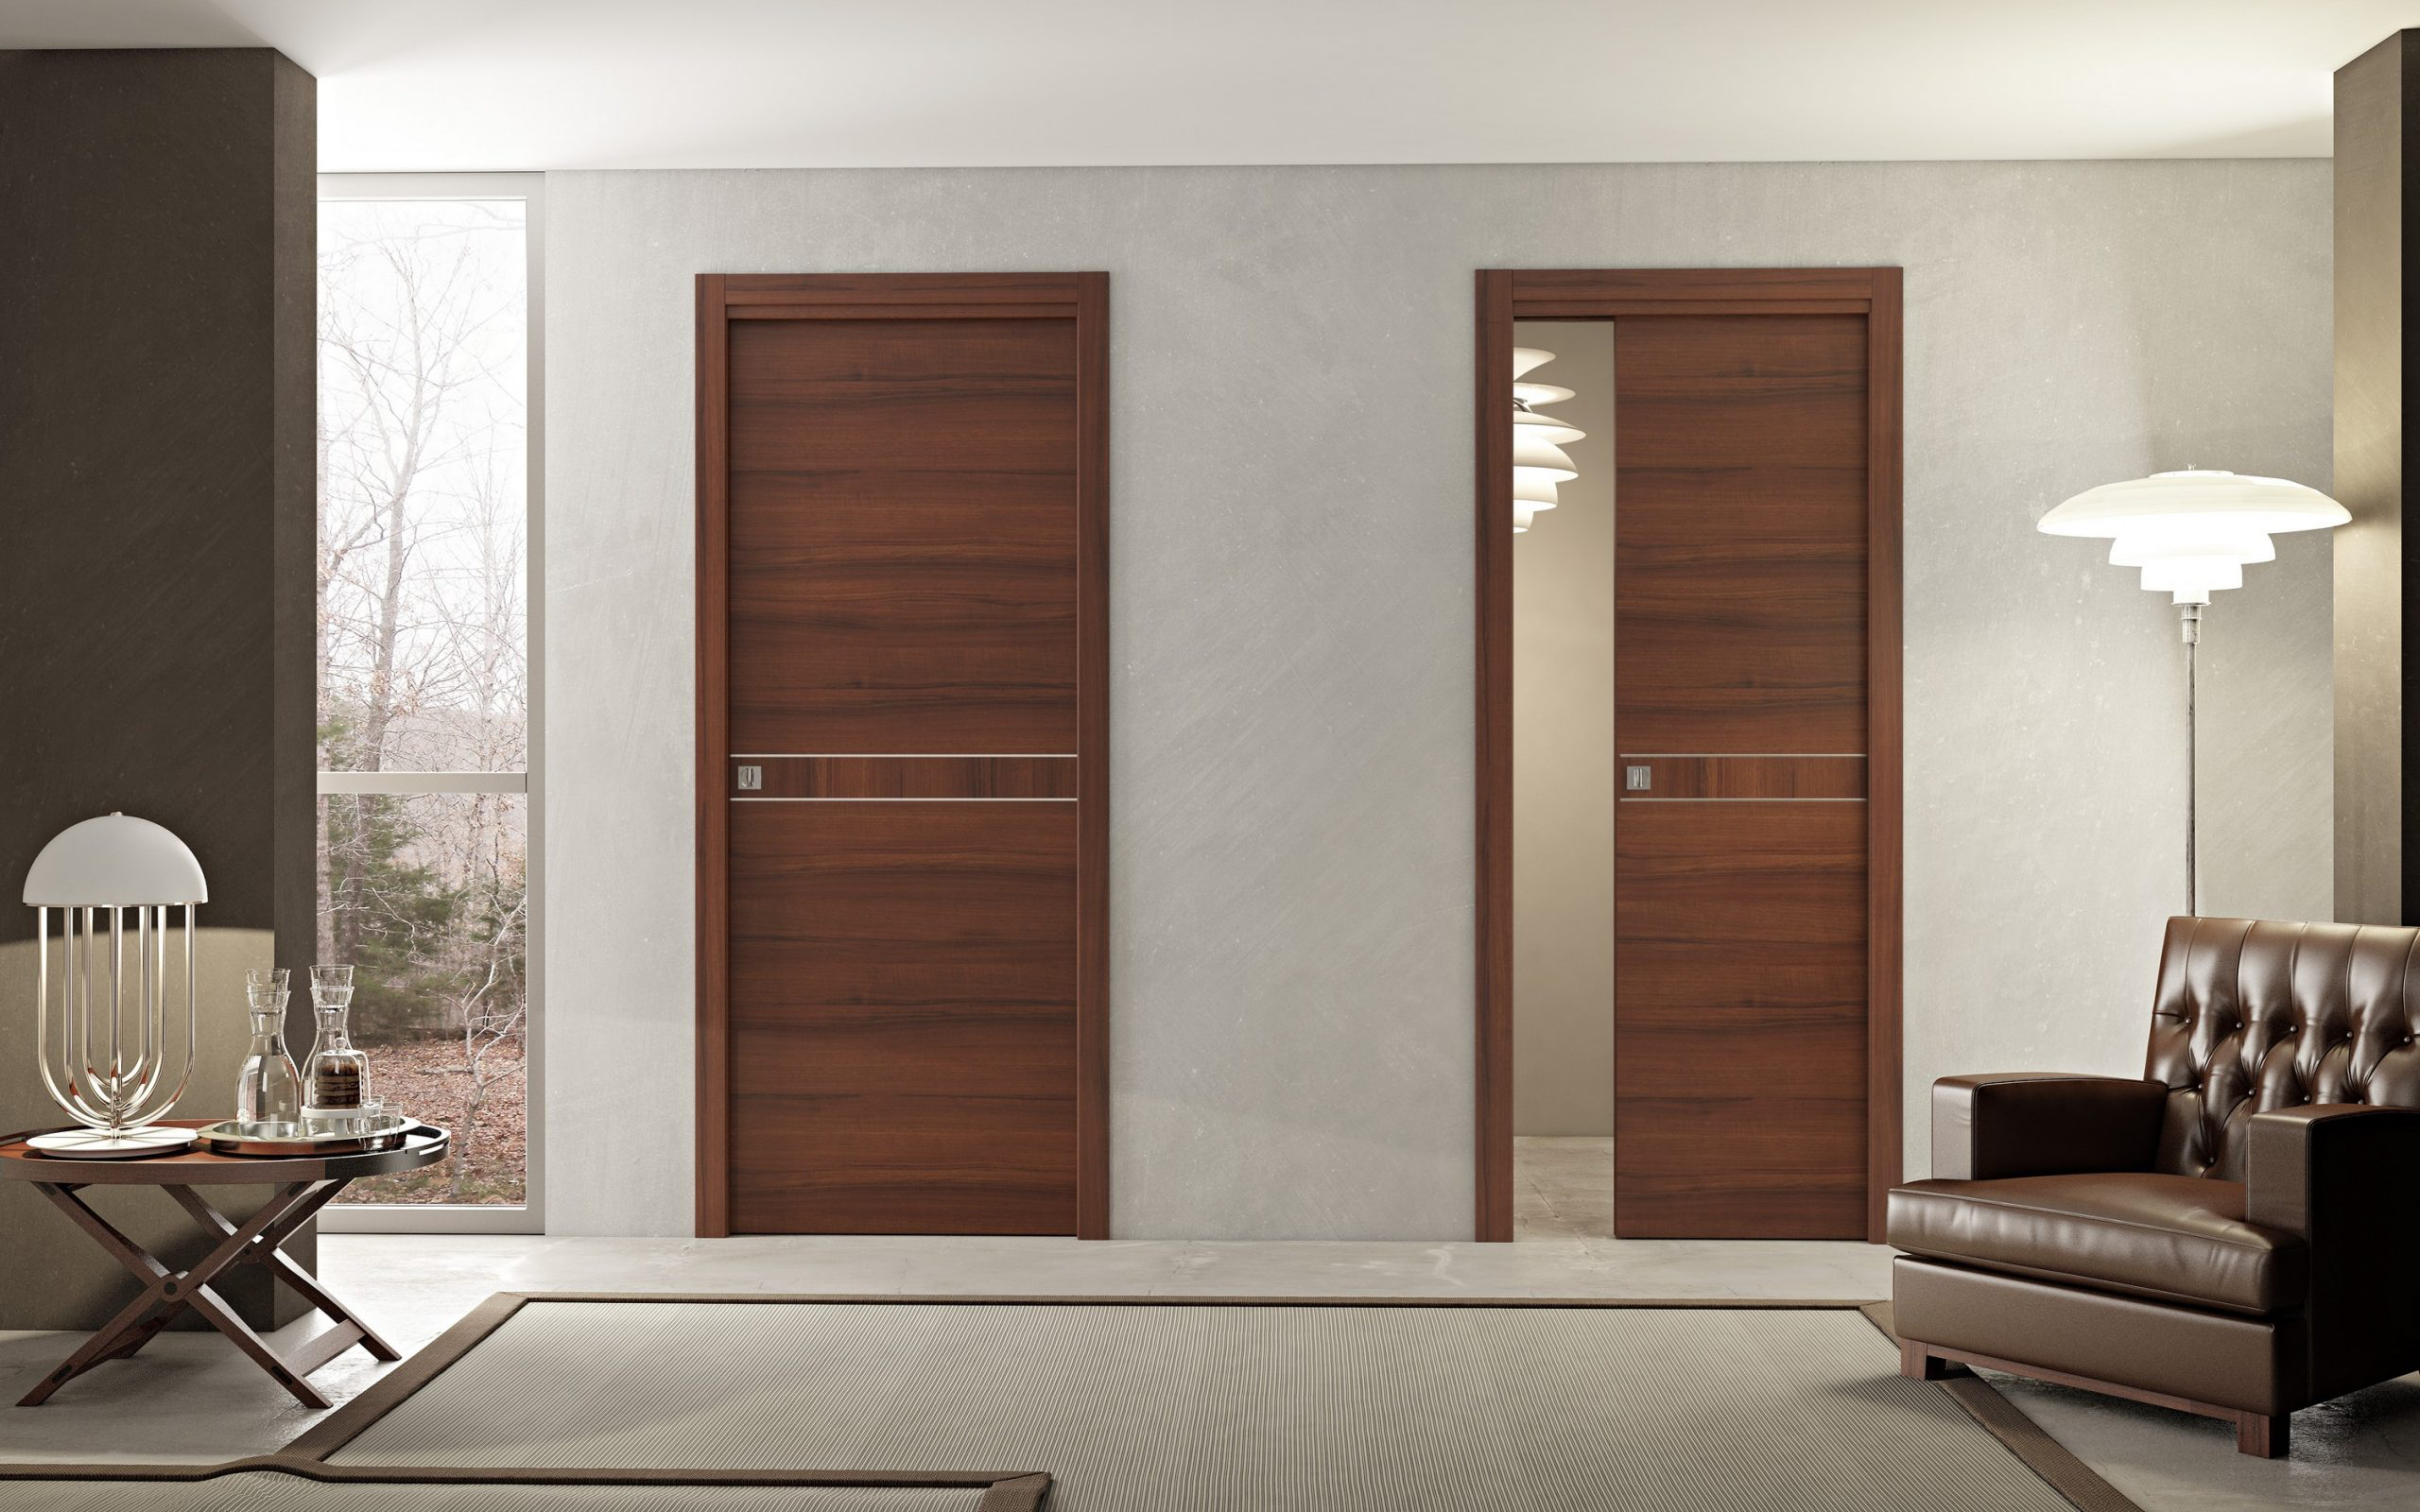
Privacy and sound control also matter. A bedroom or study may need a solid-core Interior Door with a suitable thickness and frame. Meanwhile, a glazed door may suit a living room where light and visual flow matter more.
So, do not choose the same door size for every room without thought. Match the Interior Door width, height, and type to the room’s main purpose. This simple step often improves both comfort and daily use.
Consider Furniture Access
Furniture access is easy to forget when choosing an Interior Door size. However, beds, wardrobes, sofas, desks, and appliances may need to pass through the doorway. A door that feels wide enough for people may still be too narrow for large items.
Measure the widest furniture that may enter the room. Then compare it with the clear opening width, not only the door leaf width. The frame, hinges, door thickness, and opening angle can reduce the usable passage.
Also, think about turns near the doorway. A wide Interior Door may still feel tight if a wall, staircase, or narrow hall sits directly outside the room. Straight access usually needs less space than a sharp corner.
For bedrooms and living rooms, a slightly wider door can make future moves much easier. It may also reduce the risk of damage to the frame and walls. In many cases, a small increase in door width gives a large practical benefit.
Allow Enough Walking Space
A good Interior Door should feel easy to walk through. Narrow doors can make a hallway feel closed and may slow movement between rooms. Wider openings often create a more open and relaxed flow.
However, you must also allow enough swing space. A hinged internal door needs clear floor and wall space when it opens. It should not hit furniture, radiators, cabinets, switches, or another nearby door.
In a small room, the widest door is not always the best choice. A large door leaf may take up too much useful space. In this case, a sliding door, pocket door, or outward-opening door may work better.
In a small room, the widest door is not always the best choice. A large door leaf may take up too much useful space. In this case, a sliding door, pocket door, or outward-opening door may work better.
Check the full movement of the Interior Door before you order it. Mark the swing line on the floor if needed. This simple check can help you avoid an awkward layout later.
Follow Local Building Codes
Local building codes can affect the minimum Interior Door width, clear opening, fire rating, and access needs. The rules may change by country, building type, room use, and whether the project is new or existing.
For example, accessible homes and public buildings may need wider internal doors. Escape routes may also need specific clear widths and opening directions. Bathrooms, corridors, and fire doors can have extra rules.
Do not rely only on the nominal door leaf size. Building codes often focus on the clear opening after the frame and door are fitted. Therefore, a wide door slab may still fail to provide enough usable passage.
Before construction starts, check the local requirements with a builder, architect, or building control office. This is especially important for new builds, major renovations, rental property, and commercial spaces.
Match Existing Door Frames
If you plan to keep the old frame, the new Interior Door must match it closely. Measure the frame height, width, rebate, depth, hinge position, and door thickness. Even a small difference can cause fitting problems.
Older frames may not be square or level. Measure the width at the top, middle, and bottom, then measure the height on both sides. Use the smallest figure when checking whether a replacement internal door will fit.
You should also check the hinge type and lock position. A new door with the wrong thickness or edge style may not sit correctly in the frame. Rebated and square-edge Interior Doors are not always interchangeable.
In some cases, replacing the full doorset is easier than trimming a new slab to fit an old frame. A complete frame-and-door system can give a cleaner fit, better seals, and smoother operation.
Plan For Future Accessibility
A wider Interior Door can make a home easier to use over time. It can help people who use wheelchairs, walking aids, prams, or have limited mobility. It can also make everyday tasks, such as carrying laundry or moving furniture, much easier.
Future accessibility matters even if no one needs it today. Door openings are hard and costly to widen after walls, floors, and finishes are complete. Planning early can save major work later.
Clear opening width matters more than the nominal door size. The door leaf, frame, hinges, and opening angle all affect the final passage. Therefore, ask for the tested or calculated clear opening before you buy.
For long-term comfort, choose an Interior Door size that gives a little more room than the minimum. Wider doors, low thresholds, easy handles, and simple layouts can help a home remain practical for many years.
Relate FAQ
What are the standard sizes for interior doors in Europe?
European interior doors come in a variety of standard sizes depending on the country and building regulations. Common door widths include 610 mm, 710 mm, 762 mm, 812 mm, and 915 mm, while standard heights are typically 2032 mm, 2133 mm, or 2438 mm. Door thickness usually ranges from 35 mm to 45 mm.
Are interior door sizes the same across all European countries?
No, interior door dimensions vary from country to country. For example, Germany often uses doors measuring 860 × 1985 mm, while the United Kingdom commonly adopts imperial-based sizes such as 762 × 1981 mm. France, Italy, and Scandinavian countries may also have their own standards.
How do I measure an interior door correctly?
To measure an interior door, record the width, height, and thickness of the door slab. You should also measure the door frame opening and note the handing direction (left-hand or right-hand).
What is the rough opening for a standard interior door in Europe?
The rough opening should generally be 10–20 mm wider and taller than the door frame to allow space for installation, adjustment, and insulation materials.
Do European interior doors follow metric or imperial measurements?
Most European countries use the metric system, with dimensions expressed in millimeters. The United Kingdom is an exception, where many interior doors are still sold in imperial sizes, although metric dimensions are becoming increasingly common.
What interior door size is best for accessibility?
For improved accessibility, many European building standards recommend interior doors with clear openings of at least 800 mm, while some public and commercial buildings may require 900 mm or wider doors.
How do European interior door sizes compare with North American sizes?
European interior doors are generally taller and slightly narrower than standard North American doors. While European dimensions are based on metric measurements, North American doors typically follow imperial standards such as 30", 32", and 36" widths.
Which countries in Europe have unique interior door standards?
Countries such as the United Kingdom, Germany, France, Italy, and Sweden each have their own commonly used door sizes and building practices, which can affect interior door dimensions.