What are the standard sizes for interior doors in Middle East?
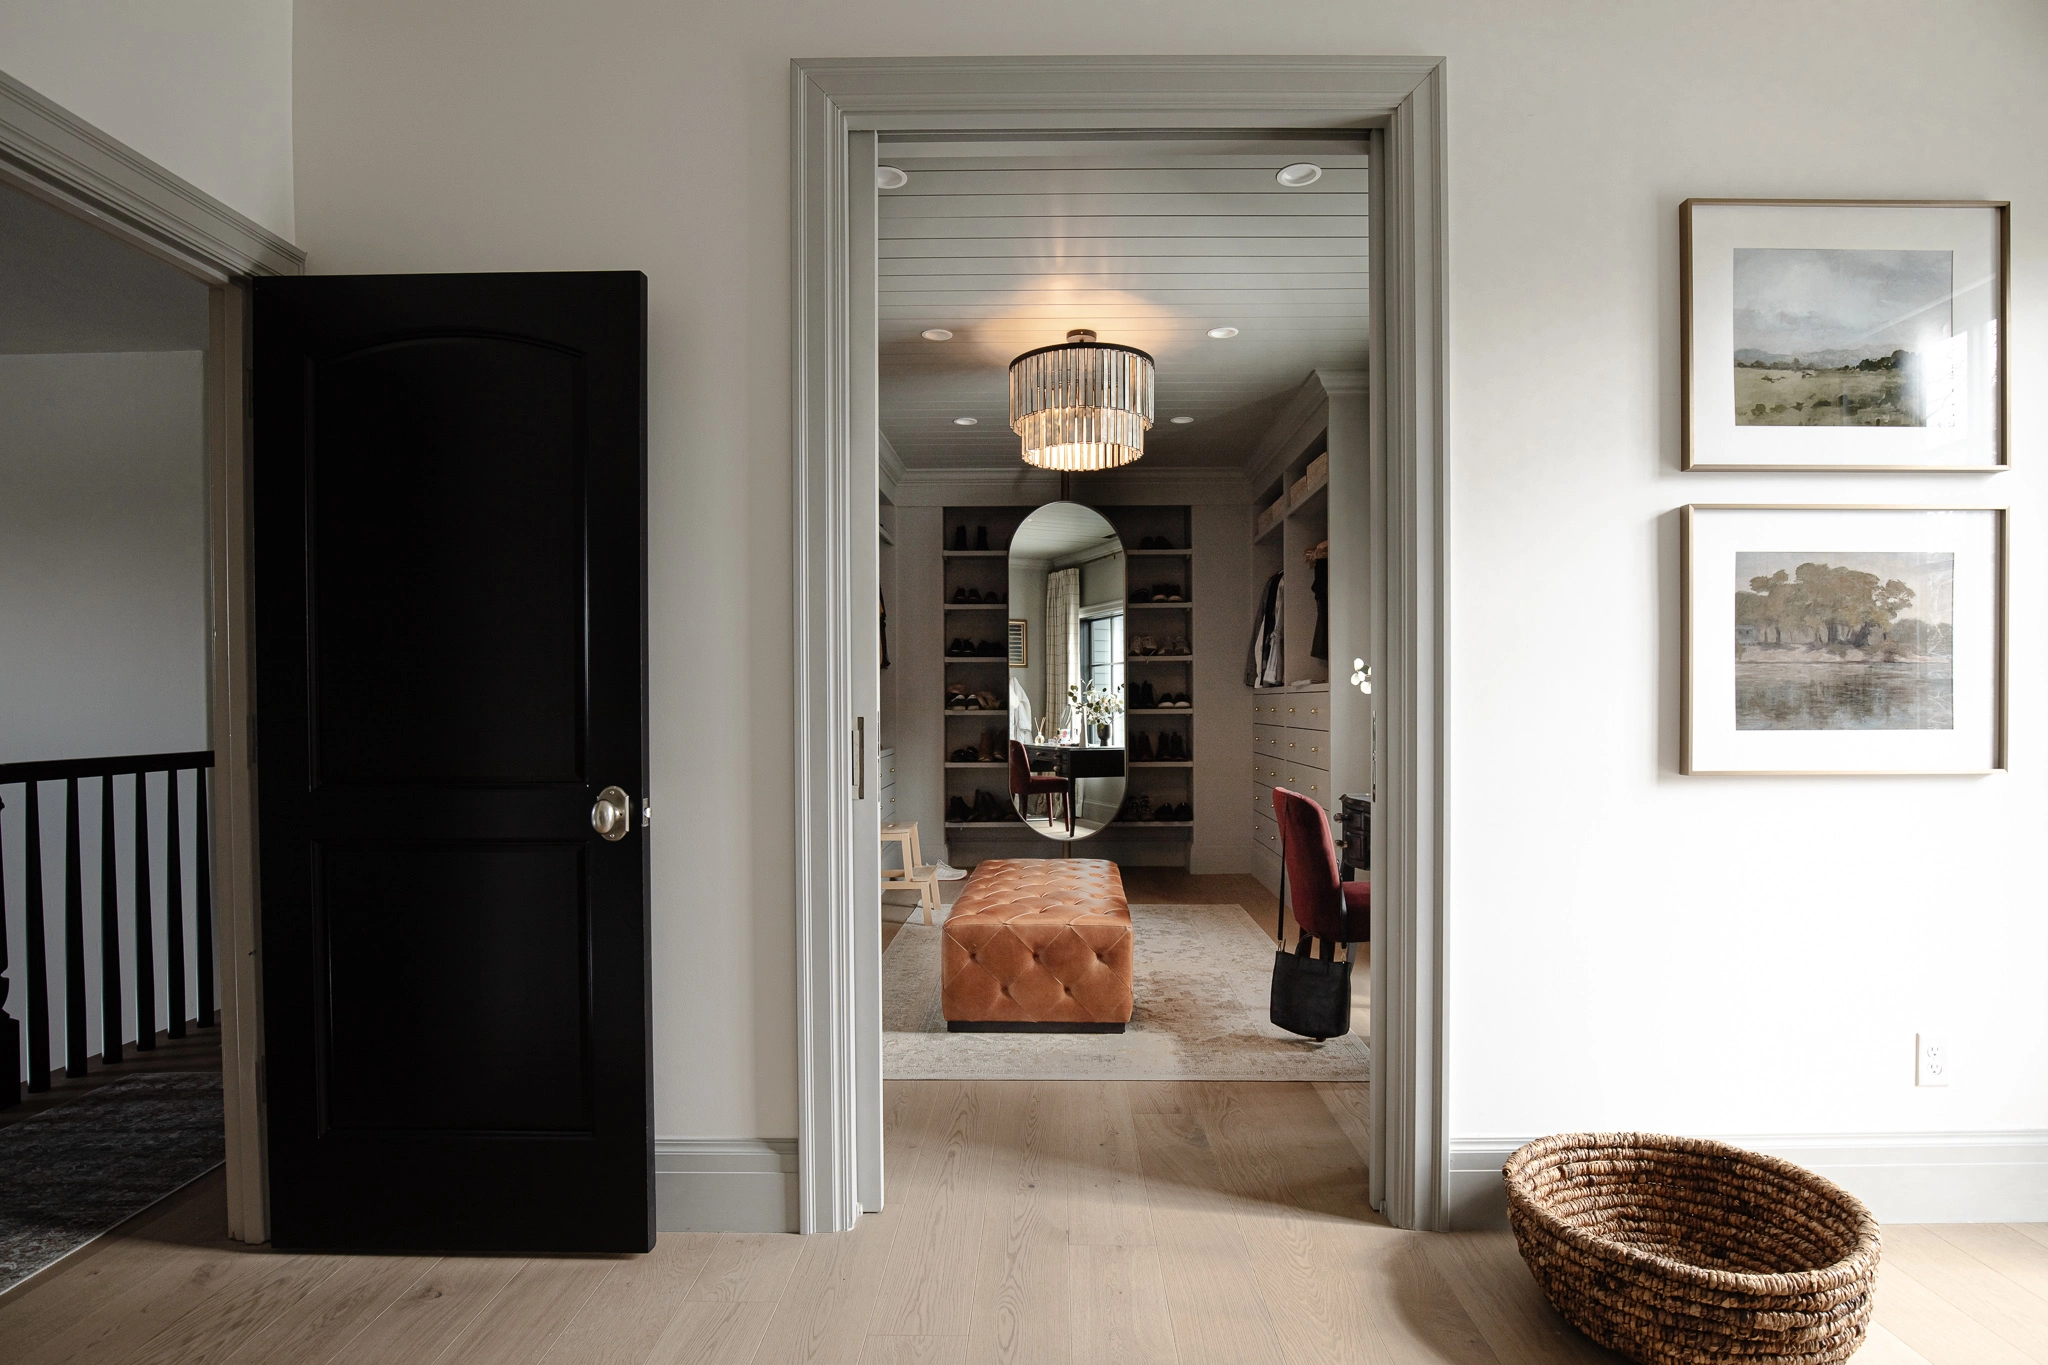
Why Interior Door Size Matters In Middle East Homes?
Choosing the right Interior Door size is an important part of creating a comfortable and functional home in the Middle East. A well-planned standard interior door size helps improve movement, privacy, airflow, and the overall feeling of space in each room.
How Door Size Affects Daily Comfort?
The size of an Interior Door directly affects how people move through a home every day. A door that is too narrow can make furniture moving, walking, and daily activities feel difficult, especially in bedrooms, living rooms, and main entrances. Choosing the right interior door width and height creates smoother movement and better comfort.
In many Middle East homes, families prefer wider door openings because they support a more spacious and welcoming feeling. A properly sized modern interior door allows better access between rooms and works well with large furniture, home decorations, and family gatherings.
Another important factor is privacy and room function. The correct bedroom interior door size or bathroom interior door size helps each space feel balanced while providing enough separation. A suitable door height and width can also improve sound control and create a more comfortable indoor environment.
Why Standard Sizes Save Time And Cost?
Using a standard Interior Door size helps homeowners, builders, and designers complete projects faster and with fewer problems. Common interior door measurements are easier to find, which means replacement doors, frames, and hardware are usually available without long waiting times.
Standard interior door dimensions also help reduce construction costs. When builders follow common sizes, they can plan wall openings, door frames, and installation work more accurately. This reduces material waste and avoids expensive adjustments during the building process.
For Middle East residential projects, choosing standard interior wooden door sizes or modern interior door sizes also makes future maintenance easier. If a door needs replacement years later, homeowners can find matching products quickly without creating a custom design from the beginning.
Common Door Types Used In Middle East Homes
Bedroom Interior Doors
Bedroom spaces in Middle East homes usually require Interior Doors that provide privacy, comfort, and a clean appearance. Common choices include wooden doors, veneer doors, and modern flush doors that match different interior styles. The right bedroom interior door size helps maintain a balanced look between furniture and room space.
Many homeowners choose taller interior doors because they create a more luxurious and elegant feeling. Popular modern interior door designs often combine simple lines, natural wood finishes, and neutral colors that fit contemporary Middle Eastern homes.
Bathroom And Utility Room Doors
Bathroom and utility areas often use smaller but practical Interior Door sizes because these rooms need privacy while saving space. A suitable bathroom interior door width allows easy access while keeping the layout efficient, especially in apartments and smaller homes.
Moisture-resistant materials are also important for these areas. Many Middle East homeowners select PVC doors, laminate doors, or treated wooden interior doors because they handle humidity and daily use better.
Living Room And Main Area Doors
Living rooms and family areas often use larger Interior Doors to create an open and impressive atmosphere. Wide double doors, glass interior doors, or decorative wooden doors are popular options for villas and larger homes across the Middle East.
A well-designed living room interior door size improves the connection between spaces and supports modern open-plan layouts. These larger door styles also add architectural value and help create a more welcoming home environment.
What Are the Standard Sizes for Interior Doors in the Middle East?
The standard Interior Door size in Middle East homes usually follows common international measurements to fit modern residential designs. Choosing the right interior door dimensions helps improve comfort, appearance, and installation efficiency. Although sizes can vary by country and building style, most homes use similar standards for interior door width, height, and thickness.
Most Common Interior Door Widths
The most common Interior Door width in Middle East homes depends on the room purpose and the available space. For bedrooms, bathrooms, and offices, standard widths usually provide enough space for daily movement while keeping the design practical.
A typical interior door width ranges from 70 cm to 90 cm in many residential projects. Bedroom doors and main room doors often use wider sizes, while smaller spaces like bathrooms may use narrower interior door sizes to save space.
For modern villas and luxury homes, homeowners often choose wider interior wooden doors to create a more open and elegant feeling. Double interior doors or wider openings are also popular for living rooms and family areas.
When selecting an interior door size, it is important to consider furniture movement, accessibility, and room function. The right door width makes the home more comfortable and helps prevent problems during installation.
Standard Interior Door Heights
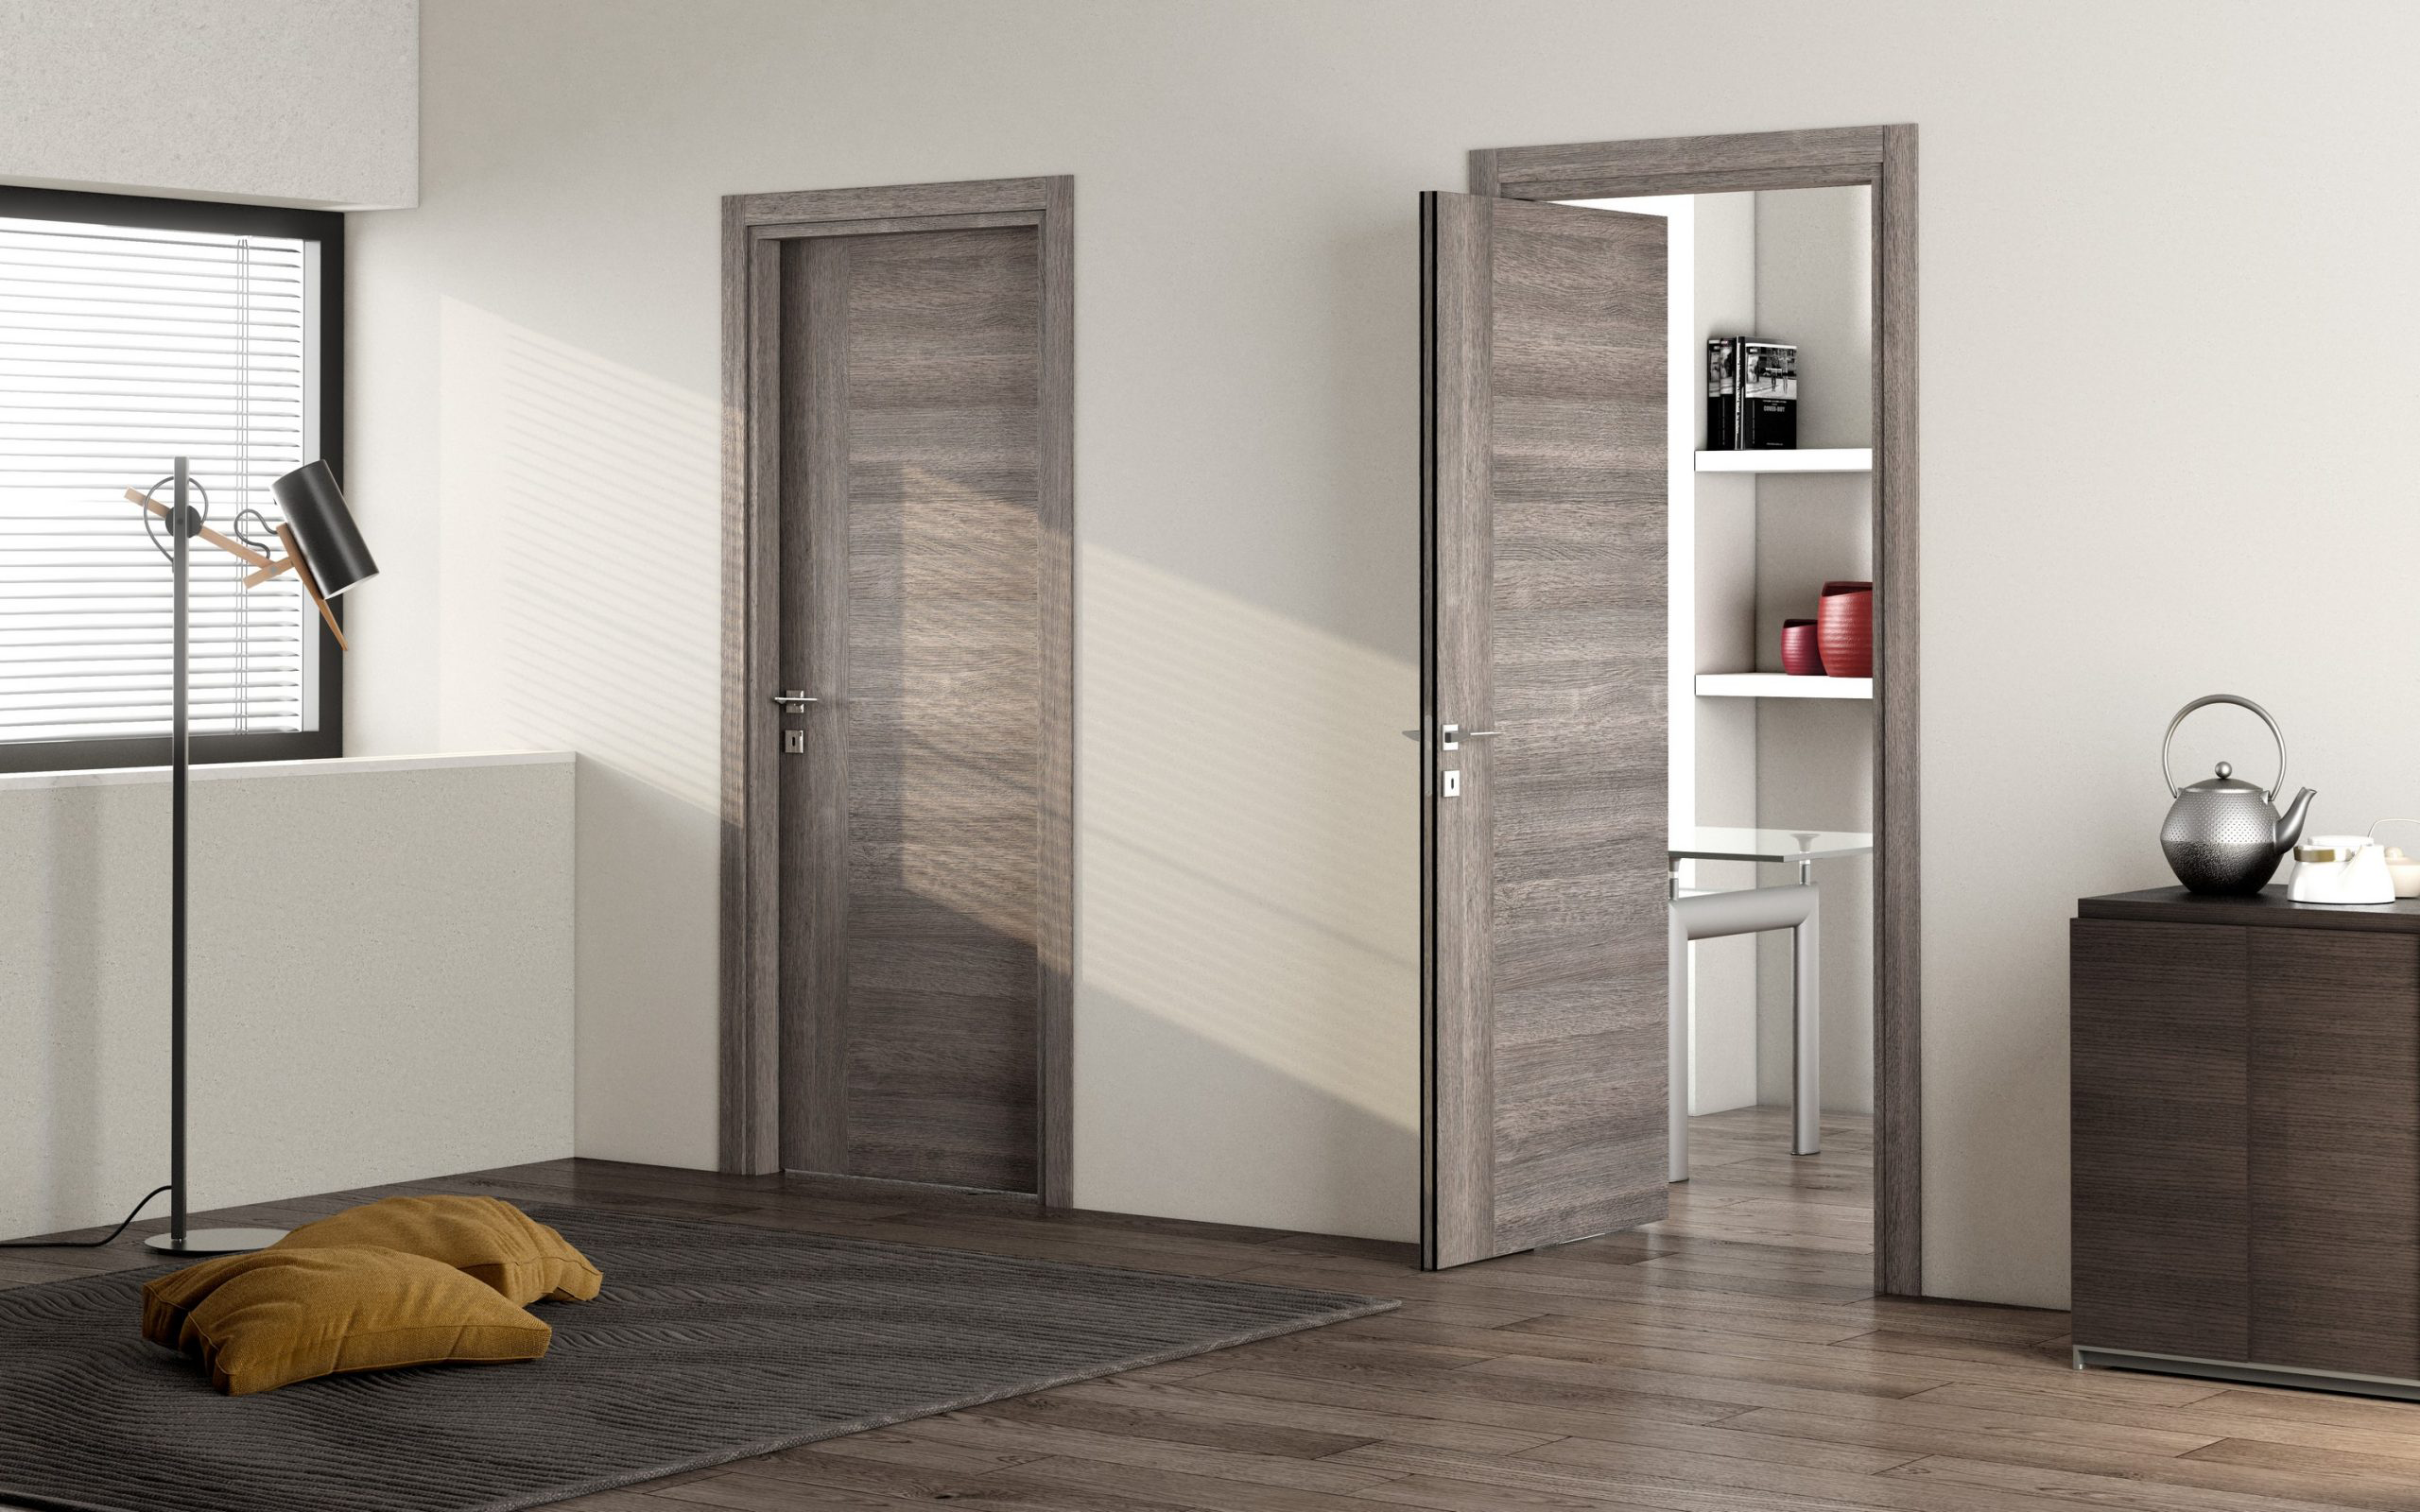
The height of an Interior Door plays an important role in the overall appearance of a room. In most Middle Eastern homes, the standard interior door height is around 200 cm to 210 cm (78.7 to 82.7 inches). The 210 cm height is especially common in newer apartments and modern villa designs.
A 200 cm interior door height is still widely used because it fits many traditional building layouts. However, many architects now prefer taller doors because they make ceilings appear higher and create a more elegant interior space.
For premium homes, hotels, and luxury projects, tall interior doors between 220 cm and 240 cm are becoming more popular. These larger doors are often paired with modern wall panels and minimalist interior styles.
When installing an Interior Door, it is also important to consider the door frame and opening size. The rough opening usually needs extra space around the door slab to allow proper installation and smooth operation.
Typical Interior Door Thickness
The thickness of an Interior Door affects durability, sound control, and overall quality. In the Middle East, most standard interior door thickness options are between 35 mm and 45 mm. A 40 mm thick door is one of the most common choices for residential projects.
A thicker interior wooden door usually provides better sound reduction and feels stronger when opening and closing. This makes it a good option for bedrooms, offices, and private areas where extra comfort is needed.
For budget-friendly apartments, lightweight interior doors with a thickness of around 35 mm are often used. They are easy to install and offer a practical solution for basic rooms.
For luxury villas and high-end residential projects, homeowners often choose 45 mm or thicker solid wood interior doors. These doors provide a premium appearance, better insulation, and a more durable long-term solution.
Metric Vs Imperial Door Measurements
In the Middle East, Interior Door measurements are mainly based on the metric system. Builders, architects, and suppliers usually use centimeters and millimeters when discussing door sizes. For example, a common interior door size may be listed as 80 × 210 cm.
However, some international suppliers and manufacturers still use imperial measurements. In these cases, interior door dimensions may be shown in inches, especially for imported doors from the United States or other markets.
Understanding both systems helps buyers compare products more easily. For example, an 80 cm wide interior door is close to 31.5 inches, while a 90 cm wide door is around 35.4 inches.
When ordering an Interior Door, it is always best to confirm the exact measurement system with the supplier. Checking the door width, height, thickness, and frame size together can help avoid installation problems and ensure the door fits perfectly.
Standard Interior Door Sizes By Room
Choosing the right Interior Door size for each room helps create a comfortable, practical, and well-designed home. Different rooms need different door widths and styles based on how people use the space every day. In Middle Eastern homes, standard interior door dimensions are often selected for bedrooms, bathrooms, kitchens, and storage areas, while custom sizes are also popular in modern villas and luxury projects.
Bedroom Door Sizes
Bedroom Interior Door sizes are usually designed to provide privacy, comfort, and easy movement. In most residential buildings, the standard bedroom door width is between 80 cm and 90 cm (31.5 to 35.4 inches). Among these options, the 90 cm width is often chosen for master bedrooms because it creates a wider and more comfortable entrance.
A standard bedroom interior door height is usually around 200 cm to 210 cm (78.7 to 82.7 inches). Many modern homes prefer 210 cm tall doors because they make bedrooms feel larger and create a cleaner, more elegant appearance. Taller doors also work well with high ceilings and contemporary interior designs.
For smaller bedrooms, guest rooms, or apartment layouts, an 80 cm interior room door is a practical choice. This size provides enough space for daily use while allowing more flexibility when arranging beds, wardrobes, and other furniture.
When choosing a bedroom Interior Door, homeowners often consider more than just size. Door thickness, material, sound control, and design style are also important. Solid wood, engineered wood, and veneer interior doors are common choices because they offer durability and a premium look.
Bathroom Door Sizes
Bathroom Interior Door sizes are usually smaller than bedroom doors because bathrooms often have limited space. The most common bathroom door widths are 70 cm to 80 cm (27.5 to 31.5 inches). These sizes provide enough access while helping save valuable floor space.
A 70 cm bathroom interior door is often used for small bathrooms, powder rooms, and compact apartment layouts. However, many homeowners prefer an 80 cm door because it feels more comfortable and allows easier movement, especially for older family members.
The standard bathroom interior door height is usually the same as other rooms, around 200 cm to 210 cm. Using the same height throughout the home creates a balanced appearance and makes the overall interior design look more consistent.
Because bathrooms have high moisture levels, the material of the interior bathroom door is very important. Many homeowners choose moisture-resistant options such as PVC, laminate, or treated wood finishes to prevent swelling and improve long-term durability.
Living Room Door Sizes
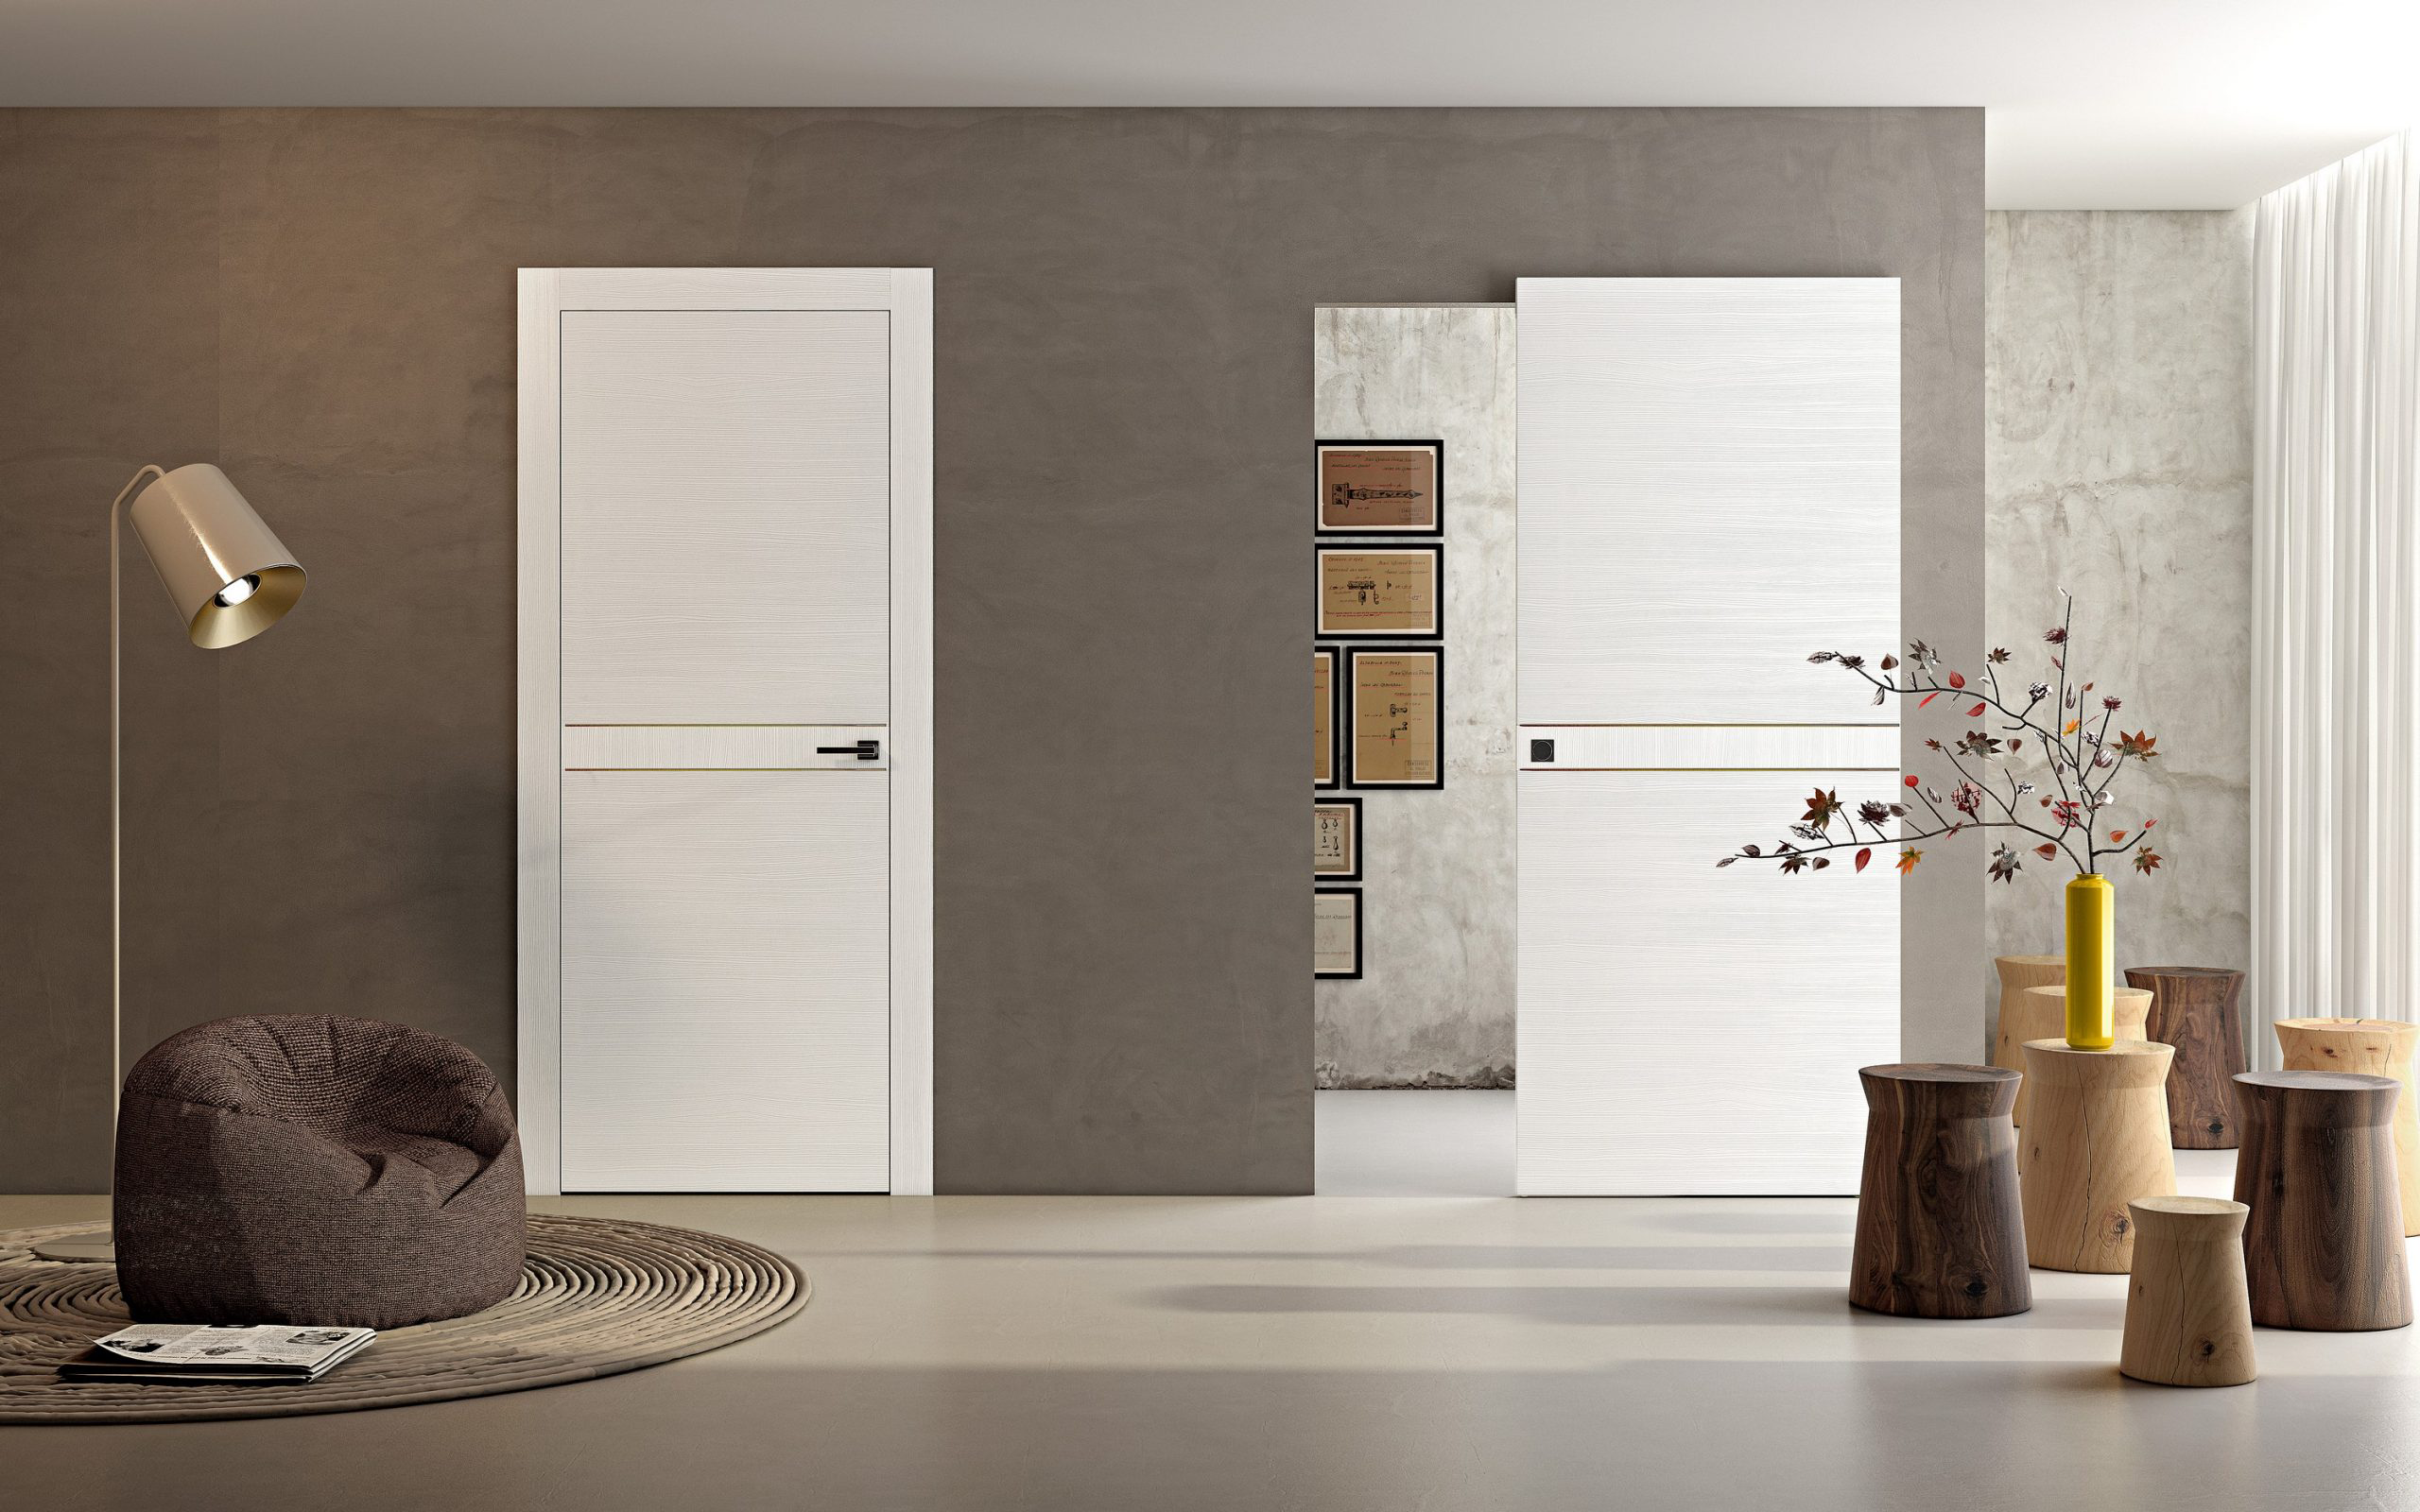
Living room Interior Door sizes are often wider because the living room is usually one of the main areas for family activities and social gatherings. Standard living room doors are commonly between 90 cm and 120 cm wide, depending on the size and style of the home.
A wider living room interior door creates a more open feeling and allows easier movement between the living room, dining area, and other spaces. In larger Middle Eastern villas, double interior doors are also popular because they create a luxury entrance with a strong visual impact.
The standard living room door height is normally around 210 cm, but some modern homes use taller doors from 220 cm to 240 cm. These tall interior doors help make the room feel more spacious and match high-end architectural styles.
When selecting a living room Interior Door, design plays a major role. Glass panels, decorative wood finishes, and modern minimalist styles are common choices because the door often becomes part of the main interior decoration.
Kitchen Door Sizes
Kitchen Interior Door sizes focus on easy access, daily convenience, and practical use. Most kitchen doors are between 80 cm and 90 cm wide, which provides enough space for people to move while carrying food, dishes, or kitchen equipment.
An 80 cm kitchen interior door is suitable for most apartments and standard homes. For larger kitchens connected to dining rooms or outdoor areas, a 90 cm or wider door can create better movement and a more open connection between spaces.
The common kitchen interior door height is around 200 cm to 210 cm, matching other interior doors in the home. Keeping the same height helps create a clean and professional interior design style.
Kitchen areas require durable materials because doors are exposed to frequent use, heat, and possible stains. Many homeowners choose easy-to-clean interior doors with laminate, painted finishes, or engineered wood surfaces for better performance.
Laundry Room Door Sizes
Laundry room Interior Door sizes are usually smaller because these rooms are often designed for functional purposes rather than large movement areas. The most common laundry room door width is between 70 cm and 80 cm.
A 70 cm laundry room interior door works well in small apartments where space is limited. However, an 80 cm door is often recommended because it allows easier access when moving laundry baskets, cleaning tools, or larger household items.
The standard laundry room door height is usually 200 cm to 210 cm. Using a similar height to other interior doors helps maintain a consistent look throughout the home.
Since laundry rooms may have humidity and temperature changes, choosing the right interior door material is important. Moisture-resistant finishes, composite doors, and durable laminates can help prevent damage and keep the door looking new for longer.
Pantry Door Sizes
Pantry Interior Door sizes are usually smaller because pantries are mainly used for storage. The most common pantry door width ranges from 60 cm to 80 cm, depending on the size of the storage area and the available wall space.
A 70 cm pantry interior door is a popular option for many homes because it provides enough access without using too much space. For larger walk-in pantries, an 80 cm door offers better comfort and easier access.
The standard pantry door height is usually around 200 cm to 210 cm. Many homeowners choose the same height and finish as other interior doors to create a smooth and connected interior style.
For pantry spaces, simple and practical designs are often preferred. A lightweight interior room door with a smooth surface is easy to clean and maintain, while modern options such as sliding doors can also help maximize space.
Walk-In Closet Door Sizes
Walk-in closet Interior Door sizes depend on the closet layout, room size, and personal design preferences. Most standard walk-in closet doors are between 70 cm and 90 cm wide, providing comfortable access without taking too much bedroom space.
An 80 cm walk-in closet interior door is one of the most common choices because it balances comfort and space efficiency. Larger walk-in closets in luxury homes may use 90 cm doors, sliding doors, or double-door systems for a more premium appearance.
The typical walk-in closet door height is around 200 cm to 210 cm. However, many modern bedrooms use taller interior doors to create a seamless wall design and a more elegant visual effect.
When choosing a walk-in closet Interior Door, homeowners often focus on both function and style. Mirrored doors, glass panels, and modern wood finishes are popular because they improve the look of the bedroom while saving space.
Home Office Door Sizes
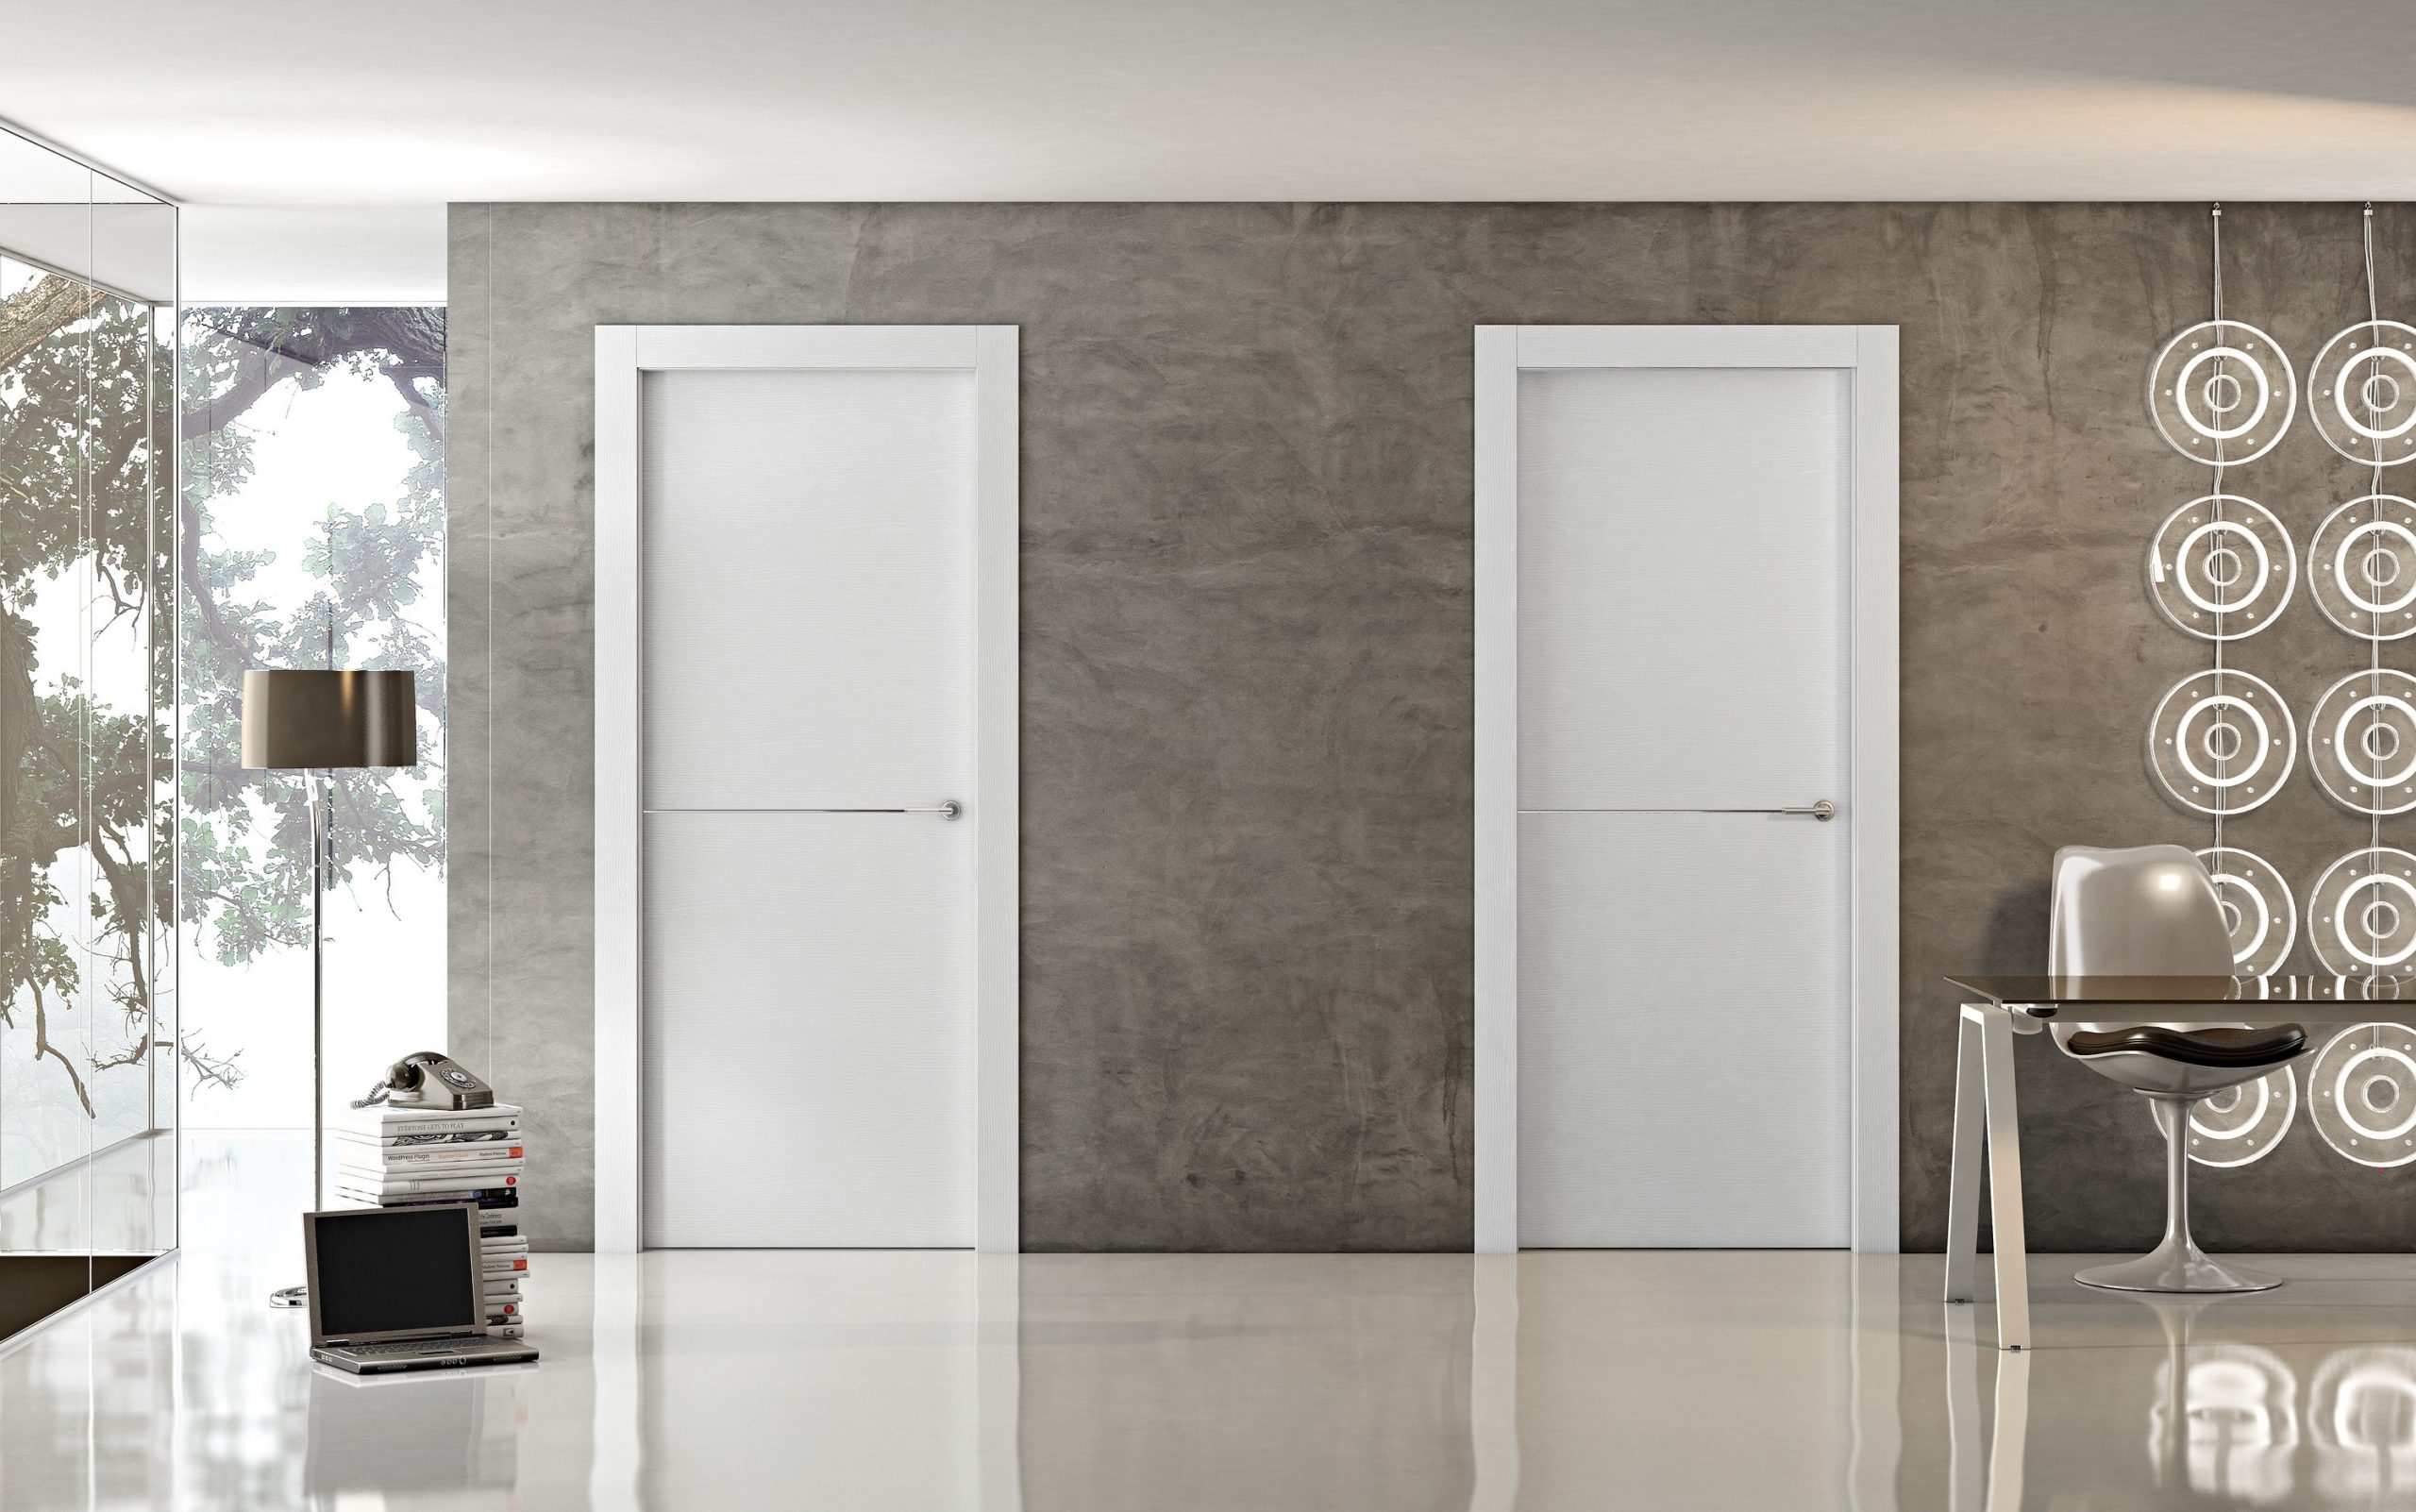
Home office Interior Door sizes should provide comfortable access while creating a quiet and professional workspace. The most common home office door widths are 80 cm and 90 cm, which work well for most residential layouts.
An 80 cm home office interior door is suitable for standard rooms and smaller work areas. A 90 cm door is a better choice for larger offices because it allows easier movement and lets bigger furniture, such as desks and cabinets, be moved in and out.
The usual home office door height is between 200 cm and 210 cm. Many homeowners prefer taller doors because they create a more modern look and help the workspace feel brighter and more open.
For a home office, the quality of the Interior Door is especially important. Solid core doors and thicker interior doors can reduce noise, improve privacy, and create a better environment for video meetings, remote work, and focused tasks.
Interior Door Size Standards In Different Middle East Countries
Interior door sizes can vary slightly across Middle East countries because of different building styles, local construction rules, and homeowner preferences. While most GCC countries follow similar measurements, each market has its own common interior door dimensions for villas, apartments, hotels, and commercial buildings.
UAE Interior Door Sizes
In the UAE, Interior Door sizes usually follow modern international standards because many homes and buildings are designed with global architectural styles. The most common interior door width is between 80 cm and 90 cm, while larger villas often use wider doors for a more luxurious appearance.
A standard UAE interior door height is usually around 210 cm, especially in new apartments, villas, and high-end residential projects. Taller doors are becoming more popular because they create a spacious look and match modern interior designs.
For bedrooms, living rooms, and home offices, an 80 cm to 90 cm interior room door is widely used. Bathrooms and smaller spaces often use narrower doors around 70 cm to save space while keeping the layout practical.
In Dubai and Abu Dhabi, homeowners often choose premium interior wooden doors with custom finishes, glass details, or modern panel designs. Door thickness between 35 mm and 45 mm is commonly selected for better durability and sound control.
Saudi Arabia Interior Door Sizes
Saudi Arabia Interior Door sizes are generally similar to other GCC markets, but larger homes and villas often require wider and taller door designs. The common interior door width is usually between 80 cm and 100 cm, depending on the room function.
A typical Saudi interior door height ranges from 200 cm to 220 cm. Many modern villas choose taller interior doors because large entrances and spacious rooms are common features in Saudi residential architecture.
For bedrooms and private areas, an 80 cm or 90 cm interior door size is widely used. For main living areas, dining rooms, and guest spaces, wider doors are often preferred to create a more impressive and welcoming atmosphere.
Because Saudi homes often have large rooms, many homeowners invest in high-quality interior wooden doors. Solid wood, veneer, and engineered wood doors are popular choices because they provide a premium look and long-lasting performance.
Qatar Interior Door Sizes
In Qatar, Interior Door sizes are influenced by modern residential projects, luxury villas, and international construction standards. Most homes use standard interior door widths between 80 cm and 90 cm for bedrooms, offices, and common areas.
The standard Qatar interior door height is usually around 210 cm. In newer properties, taller doors are becoming more common because they improve the feeling of space and match contemporary interior styles.
Bathrooms, storage rooms, and smaller areas often use 70 cm to 80 cm interior room doors. Larger spaces such as living rooms and master bedrooms may use wider doors to improve comfort and create a more elegant design.
For luxury properties in Doha, custom interior doors are often selected with special finishes, decorative panels, or glass features. These doors are designed to match the overall style of modern villas and high-end apartments.
Kuwait Interior Door Sizes
Kuwait Interior Door sizes usually follow common GCC standards, with most residential projects using doors between 80 cm and 90 cm wide. These sizes work well for apartments, private homes, and family villas.
The typical Kuwait interior door height is around 200 cm to 210 cm. Many homeowners choose 210 cm doors because they create a cleaner appearance and work well with modern ceiling designs.
For bedrooms and offices, an 80 cm or 90 cm interior door width is the most practical choice. Smaller rooms such as bathrooms, laundry areas, and storage spaces often use narrower doors to maximize available space.
Kuwaiti homes often prefer strong and stylish interior wooden doors. Popular options include solid core doors, veneer finishes, and decorative designs that provide both beauty and durability for daily use.
Oman Interior Door Sizes
In Oman, Interior Door sizes are usually based on practical residential needs and traditional home layouts. The most common interior door widths are between 80 cm and 90 cm, suitable for bedrooms, living rooms, and private spaces.
A standard Oman interior door height is usually around 200 cm to 210 cm. Modern villas may choose taller doors to create a more open feeling, while traditional homes often keep standard sizes for easier maintenance.
For smaller rooms, a 70 cm or 80 cm interior room door is often enough. Larger family areas may use wider doors, especially when connecting living rooms, dining areas, and outdoor spaces.
Many Omani homeowners prefer natural-looking interior wooden doors with warm finishes. Wood textures and simple decorative details are popular because they match both modern and traditional interior styles.
Bahrain Interior Door Sizes
Bahrain Interior Door sizes generally follow the same measurements used across the GCC region. Most residential interior doors are between 80 cm and 90 cm wide, providing a comfortable balance between function and space efficiency.
The common Bahrain interior door height is around 200 cm to 210 cm. New residential developments often use taller doors because they create a modern and premium appearance.
Bedrooms, offices, and living spaces usually use standard 80 cm to 90 cm interior doors, while bathrooms and utility rooms may use smaller sizes around 70 cm to 80 cm.
When selecting an Interior Door in Bahrain, homeowners often consider design, material quality, and maintenance. Laminate, veneer, and engineered wood doors are popular because they offer a good combination of style and durability.
Are Door Sizes The Same Across The GCC?
Although GCC countries share many similar construction practices, Interior Door sizes are not always the same. UAE, Saudi Arabia, Qatar, Kuwait, Oman, and Bahrain usually follow similar ranges, but local building styles can create small differences.
Most GCC homes use common interior door dimensions such as 80 cm, 90 cm, and 210 cm height. These measurements work well for bedrooms, bathrooms, kitchens, offices, and other residential areas.
However, luxury villas, hotels, and custom projects may require larger interior doors with special heights, widths, and materials. Architects often adjust door sizes based on room design, ceiling height, and customer preferences.
Before ordering an Interior Door, it is always important to check the exact opening size, wall thickness, frame dimensions, and installation requirements. Even small measurement differences can affect the final fit and appearance of the door.
Standard Door Frame Sizes
Choosing the correct Interior Door frame size is just as important as selecting the right door slab. A properly sized door frame helps the interior door installation work smoothly, improves stability, and creates a clean final appearance. In residential projects across the Middle East, door frame dimensions usually depend on the door width, wall thickness, and construction method.
Door Frame Dimensions
The Interior Door frame dimensions define the size of the structure that holds the door slab in place. A standard door frame usually includes the two side jambs, the top head jamb, and the door stop. These parts work together to support the door and ensure smooth opening and closing.
For most residential interior door frames, the frame width is slightly larger than the door slab size. For example, an 80 cm Interior Door usually requires a wider frame opening to allow installation space, adjustment, and proper alignment.
The common interior door frame height is around 210 cm, matching many standard door heights used in homes and apartments. However, taller doors in luxury villas may need custom frames with increased height and stronger support.
Frame depth is another important measurement. The interior door frame depth should match the wall thickness, which is often around 10 cm to 15 cm in many residential buildings. A correct frame depth helps create a neat finish without gaps or extra trimming.
Rough Opening Size
The rough opening size refers to the unfinished space left in the wall before the Interior Door frame is installed. This opening needs to be slightly larger than the door frame to provide enough room for leveling, adjustment, and fixing.
For example, an 80 cm wide Interior Door may require a rough opening around 86 cm to 90 cm wide, depending on the frame design and installation method. The extra space allows installers to make small corrections and ensure the door works properly.
The height of a standard interior door rough opening is usually higher than the actual door frame height. A common rough opening may include several extra centimeters at the top and sides for proper fitting and expansion.
When planning a new home or renovation project, checking the correct rough opening dimensions for interior doors is very important. A wrong opening size can cause installation delays, uneven gaps, or problems with door movement.
Finished Opening Size
The finished opening size is the final visible space after the wall, frame, and finishing materials are completed. It shows the actual space available for the Interior Door and is different from the rough opening measured during construction.
For an interior door finished opening, the measurement is usually close to the actual door frame size. For example, an 80 cm door slab may have a finished opening that allows the complete frame and door system to fit correctly.
Unlike the rough opening, the finished opening does not include extra construction space. It represents the final appearance after drywall, plaster, paint, and other wall finishes are completed.
Before buying an Interior Door, homeowners should measure the finished opening carefully. This helps ensure the new door frame fits correctly and prevents problems such as large gaps, uneven edges, or difficult installation.
Frame Thickness Explained
The Interior Door frame thickness affects the strength, appearance, and overall performance of the door system. A thicker frame usually provides better support and creates a more solid feeling when opening and closing the door.
Most standard interior door frames have a thickness between 25 mm and 45 mm, depending on the material and design. Solid wood frames are often thicker, while lightweight composite frames may use thinner profiles.
Frame thickness should also match the wall structure. If the Interior Door frame thickness is too small or too large compared with the wall, installers may need extra adjustments to create a clean finish.
For modern homes, especially luxury villas in the Middle East, many homeowners choose stronger interior wooden door frames with premium finishes. These frames improve durability, reduce movement over time, and create a higher-quality interior appearance.
Interior Door Buying Guide
Buying the right Interior Door is about more than choosing a style you like. The best interior door should fit your space, match your home design, and perform well for many years. Before placing an order, take time to compare the interior door size, material, finish, hardware, sound insulation, and climate resistance to make sure you choose the right option for your home.
Choose The Right Door Size
The first step when buying an Interior Door is choosing the correct size. Even the most beautiful interior room door will not work well if the dimensions are wrong. Measure the door width, height, wall thickness, and opening before placing your order.
Most homes use standard interior door sizes such as 80 cm × 210 cm or 90 cm × 210 cm. These sizes fit most bedrooms, living rooms, home offices, and kitchens. However, some villas and custom homes may require larger or taller doors.
Do not measure only the old door slab. Instead, check the Interior Door frame, rough opening, and finished opening. This helps ensure the new door fits correctly without costly modifications during installation.
If you are unsure about the measurements, ask your supplier for a measuring guide or request professional assistance. Spending a little extra time before buying an Interior Door can save both money and installation headaches later.
Pick The Right Material
The material you choose has a big impact on the quality and lifespan of your Interior Door. Different materials offer different levels of durability, appearance, maintenance, and price. Your choice should match both your budget and your lifestyle.
Solid wood Interior Doors remain a favorite because they offer natural beauty, excellent strength, and long service life. They also provide better sound insulation and create a premium feel that works well in luxury homes and villas.
Engineered wood and MDF interior doors are also popular because they are stable, affordable, and available in many modern designs. They resist warping better than some natural wood products and require less maintenance over time.
For bathrooms, laundry rooms, or humid spaces, moisture-resistant interior doors made from PVC, composite materials, or treated wood are often the better choice. These materials help reduce swelling, cracking, and surface damage caused by humidity.
Select The Best Finish
The finish gives an Interior Door its final appearance and also protects the surface from daily wear. A good finish can make the door last longer while helping it match the rest of your interior design.
Painted Interior Doors are a great option for modern homes because they offer a clean, simple look. White, black, gray, and warm neutral colors remain popular since they blend easily with different furniture styles.
Wood veneer interior doors highlight the natural grain of the timber and create a warm, elegant feeling. Oak, walnut, ash, and teak finishes continue to be popular choices in Middle Eastern homes because they combine luxury with timeless style.
If your home has heavy daily traffic, choose an Interior Door finish that resists scratches, fingerprints, and stains. A high-quality coating will keep the door looking fresh while reducing cleaning and maintenance over the years.
Choose Door Hardware
Good hardware is just as important as the Interior Door itself. Hinges, handles, locks, and door stops all affect how the door feels and performs every day. High-quality hardware also extends the life of the entire door system.
When selecting interior door hardware, choose products that match the door weight and material. A heavy solid wood door needs stronger hinges than a lightweight hollow-core door.
Door handles should also match your home’s design style. Matte black, brushed nickel, satin chrome, and stainless steel finishes are popular because they work well with both modern and traditional interior doors.
If privacy is important, choose the right locking system for each room. Bathrooms, bedrooms, and home offices usually need privacy locks, while closets and pantries often work well with simple passage handles.
Consider Humidity And Climate
Climate plays a major role in the performance of an Interior Door, especially in the Middle East where temperatures can be very high. Heat and humidity can affect both the door and the frame if the wrong material is selected.
Solid wood Interior Doors offer excellent quality, but natural wood may expand or shrink if humidity changes significantly. Choosing properly treated wood or engineered wood helps improve stability in changing weather conditions.
For coastal areas or rooms with higher moisture, moisture-resistant interior doors are often the safer choice. Composite materials, laminated surfaces, and waterproof finishes help reduce maintenance and increase product life.
When buying an Interior Door, always consider the local climate instead of focusing only on appearance. A door that performs well in your environment will stay attractive, open smoothly, and require fewer repairs over time.
Think About Sound Insulation
A good Interior Door should not only separate rooms but also create a quieter and more comfortable living space. Sound insulation becomes especially important for bedrooms, home offices, study rooms, and entertainment areas.
Solid core Interior Doors usually provide much better sound reduction than hollow-core doors. Their higher density helps block everyday noise and creates a more peaceful environment inside the home.
Door seals, frame quality, and installation also affect acoustic performance. Even a high-quality interior room door cannot reduce noise effectively if there are large gaps around the frame or under the door.
If privacy is one of your priorities, invest in a well-built Interior Door with proper seals and quality hardware. A good soundproof door improves comfort, supports better sleep, and creates a more productive space for work and family life.
Relate FAQ
What is the standard interior door size in the Middle East?
The most common interior door width in the Middle East ranges from 700 mm to 900 mm, while the standard height is typically 2100 mm. Among these, 900 × 2100 mm and 800 × 2100 mm are the most widely used sizes for residential and commercial buildings.
Are interior door sizes the same across all Middle Eastern countries?
Not exactly. Although many countries follow similar construction practices, door dimensions can vary depending on local building codes, developers, and project specifications. Saudi Arabia, the UAE, Qatar, Oman, and Kuwait generally use similar modular sizes, but custom dimensions are also common in luxury developments.
Are custom interior door sizes common in Middle Eastern projects?
Yes. Many villas, luxury residences, hotels, and commercial buildings use custom-sized interior doors to match unique architectural designs. Manufacturers often provide bespoke widths, heights, finishes, and hardware configurations for these projects.
Do Middle Eastern building codes specify interior door dimensions?
Building regulations usually focus on safety, accessibility, and fire protection rather than prescribing one fixed door size. Minimum clear opening requirements may vary depending on the building type and local authority.
What is the rough opening for a standard interior door?
A rough opening is generally 20–30 mm larger than the door frame dimensions to allow for installation adjustments. Exact measurements depend on the frame system and installation method.
Can European or American interior doors be used in Middle Eastern projects?
Yes, but compatibility should be carefully checked. European and North American doors often use different standard dimensions, frame systems, hardware preparations, and fire certification requirements. Many suppliers manufacture doors according to project-specific specifications to ensure proper installation.